Leave a Message
By providing your contact information to Corcoran Prime, your personal information will be processed in accordance with Corcoran Prime's Privacy Policy. By checking the box(es) below, you expressly consent to receive marketing or promotional real estate communication from Corcoran Prime in the manner selected by you. For SMS text messages, message frequency varies. Message and data rates may apply. Consent is not a condition of purchase of any goods or services. You may opt out of receiving further communications from Corcoran Prime at any time. To opt out of receiving SMS text messages, reply STOP to unsubscribe. SMS text messaging is subject to our Terms of Use.
Thank you for your message. We will be in touch with you shortly.
Explore Our Properties

Property Description

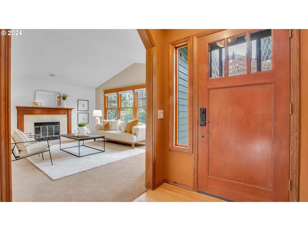
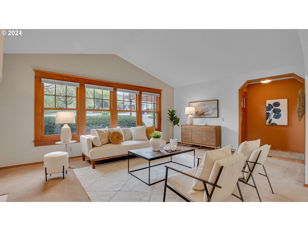
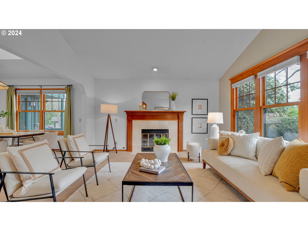
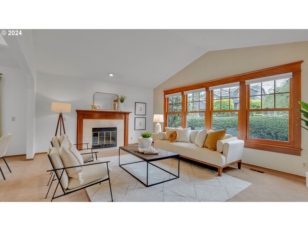
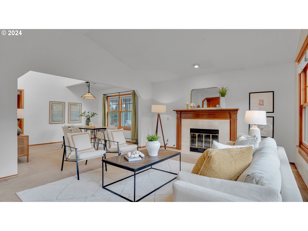
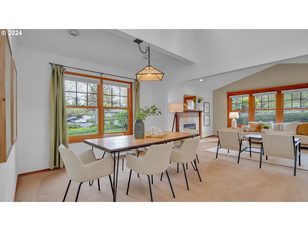
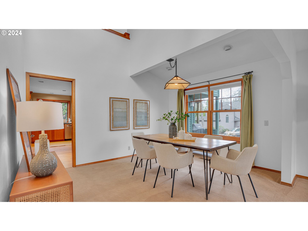
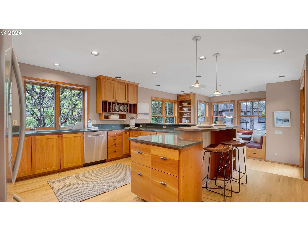
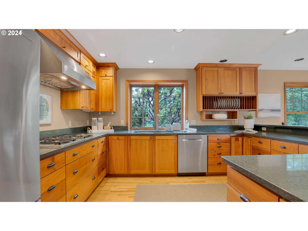
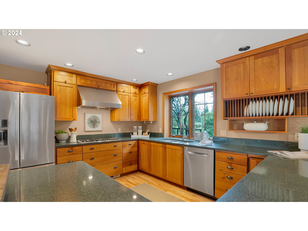
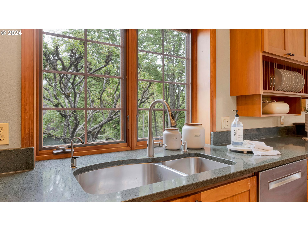
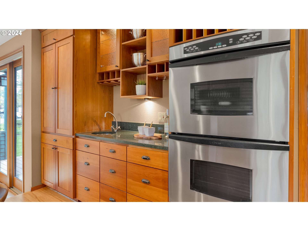
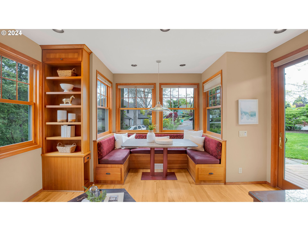
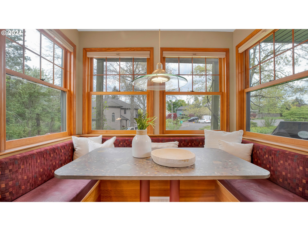
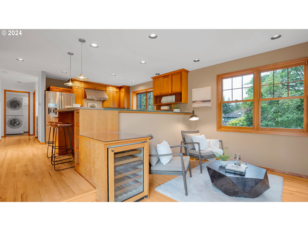
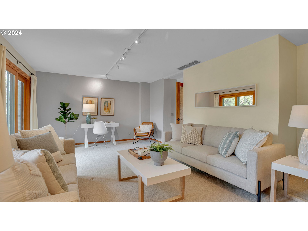
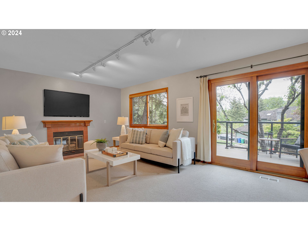
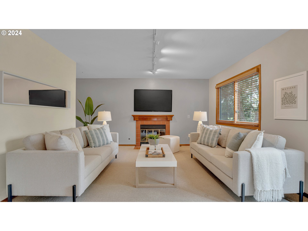
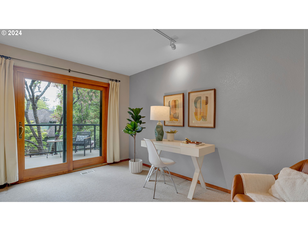
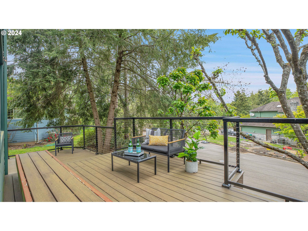
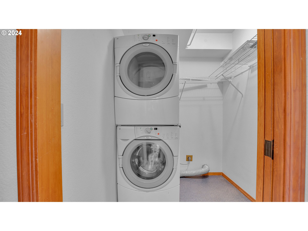
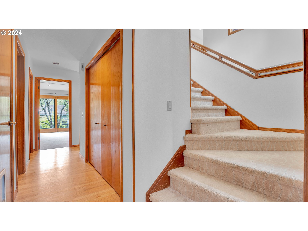
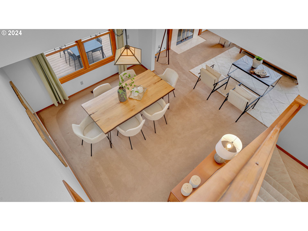
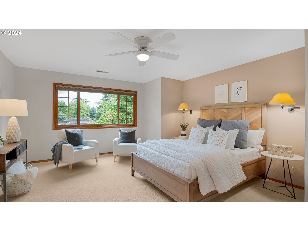
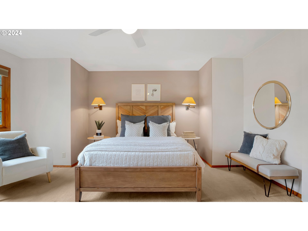
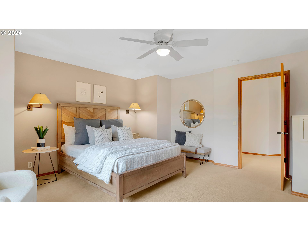
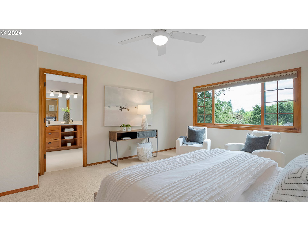
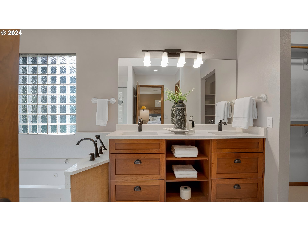
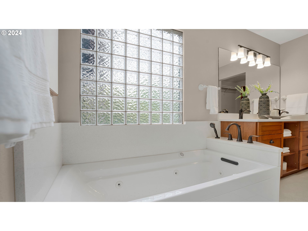
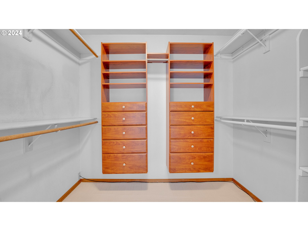
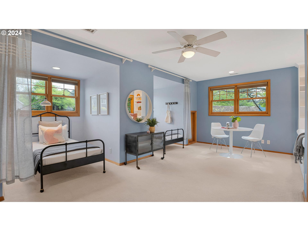
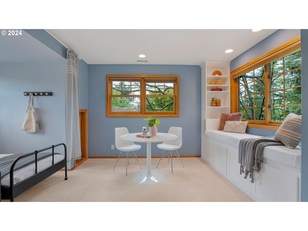
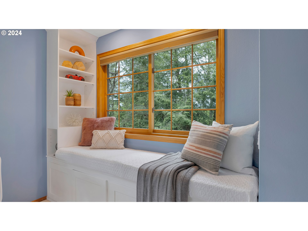
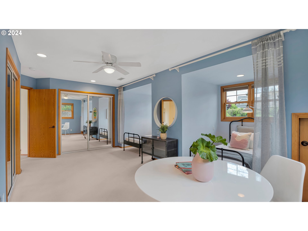
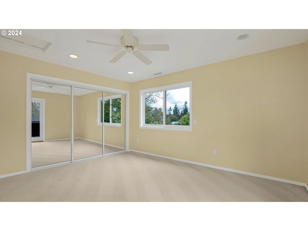
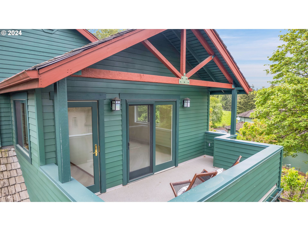
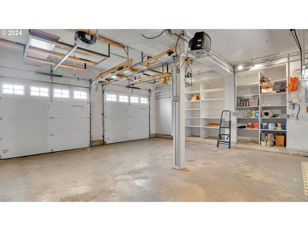
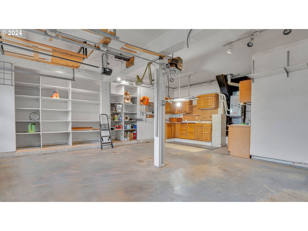
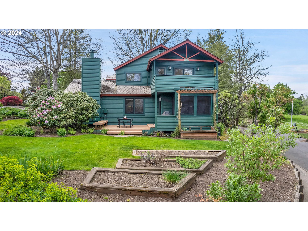
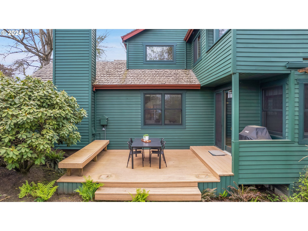
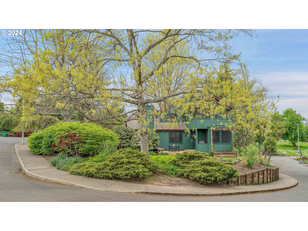
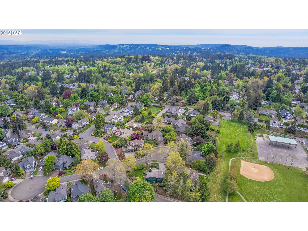
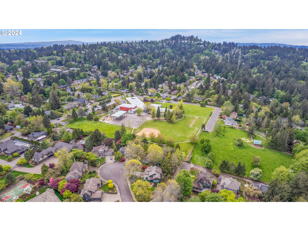
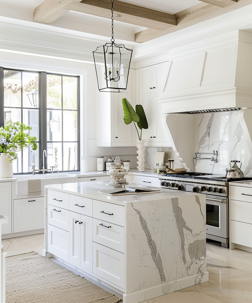
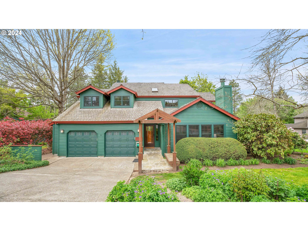
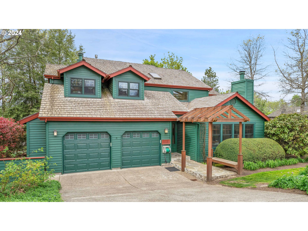
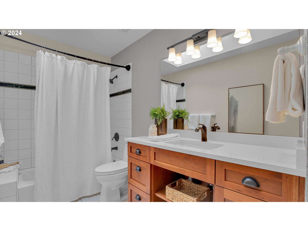
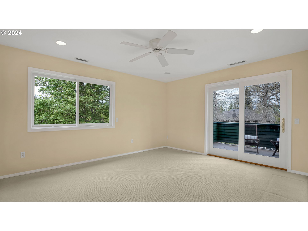
The earth-inspired design and details of this lovely 3 BR/2.5 Ba home in the coveted Woodlee Heights neighborhood will make you stop and take notice. Updated and remodeled with craftsman style details, notice the great light, sensible flow and hidden details. The chef's kitchen with Wolf gas range, Dacor double ovens and fabulous work space is connected to a large gathering area that allows guests to be in the kitchen without being underfoot. Notice the extensive storage, custom made Glacier Park rock tabletop and countertop, coffee bar and deck, perfect for outdoor entertaining. Oversized family room/office features a trex deck and gas fireplace. Upstairs, the large primary suite has a walk in shower, jetted tub, and walk-in closet. Two more bedrooms, one light and bright has its own deck, and the other features a flexible floor plan for growing kids. And don't miss the added laundry chute that sends dirty clothes directly to the first floor laundry room. Huge garage with built-ins, sink and extra-deep storage is big enough for projects big and small. The large corner lot has been lovingly landscaped with fruits, flowers, trees and shrubs supported by an extensive irrigation system and even a storm-water mitigation system that provides a break on your water bill. Steps from the backyard lead right to Stephenson Elementary's school yard. Design, Light, Location. Divine.
Overview

Property Status
Sold
Date Sold
November 1, 2024
Lot Size
10,018 Sq.Ft.
MLS ID
24421395
Property Type
Residential
Year Built
1985

Features & Amenities

Total Area
2,763 Sq.Ft.
Neighborhood
Southwest Portland
Architecture Styles
Craftsman, NWContemporary
Stories
2
Garage Spaces
2.0
Water Source
Public Water
Roof
Shake
Lot Features
Corner Lot, Level
Parking
Driveway, On Street
Heat Type
Baseboard
Air Conditioning
Central Air
Fireplace
Gas, Wood Burning
Appliances
Builtin Oven, Builtin Range, Dishwasher, Disposal, Double Oven, Free Standing Refrigerator, Gas Appliances, Pantry, Range Hood, Solid Surface Countertop, Stainless Steel Appliance, Water Purifier, Wine Cooler
Other Interior Features
Ceiling Fan, Garage Door Opener, Hardwood Floors, Heatilator, High Ceilings, Jetted Tub, Laundry, Marble, Skylight, Slate Flooring, Sprinkler, Tile Floor, Wallto Wall Carpet, Washer Dryer, Water Purifier
Sewer
Public Sewer
Substructure
Concrete Perimeter
Other Exterior Features
Covered Deck, Deck, Garden, Porch, Raised Beds, Sprinkler, Tool Shed, Workshop, Yard
Elementary School
Stephenson
Middle School
Jackson
High School
Ida B Wells
Sales Price
$852,000
Real Estate Tax
$12,079/yr

Downloads

11603 SW VACUNA CT

Schedule a Tour

We would love to help you see this beautiful home! As a full-service brokerage, we can help you tour. Please submit an offer, and answer questions about the buying process.

Thank you

for your interest in 11603 SW VACUNA CT, Portland, OR 97219

11603 SW VACUNA CT
Navigate
Aerial view of downtown Portland along the Willamette River, with bridges and a marina.

Explore Southwest Portland

Southwest Portland combines established residential neighborhoods with wooded hillsides, parks, and convenient access to downtown. The area offers a quieter pace while still providing easy access to city amenities, schools, and outdoor recreation.

read more

I'm Interested In

11603 SW VACUNA CT

or Contact

Explore Other

Featured Listings

  • Blue two-story home with twin garage doors, landscaped yard, and driveway. Pending

    $675,000

    16443 NE TILLAMOOK ST, Portland, OR 97230

    • 4 Beds
    • 3 Baths
    • 2,733 Sq.Ft.
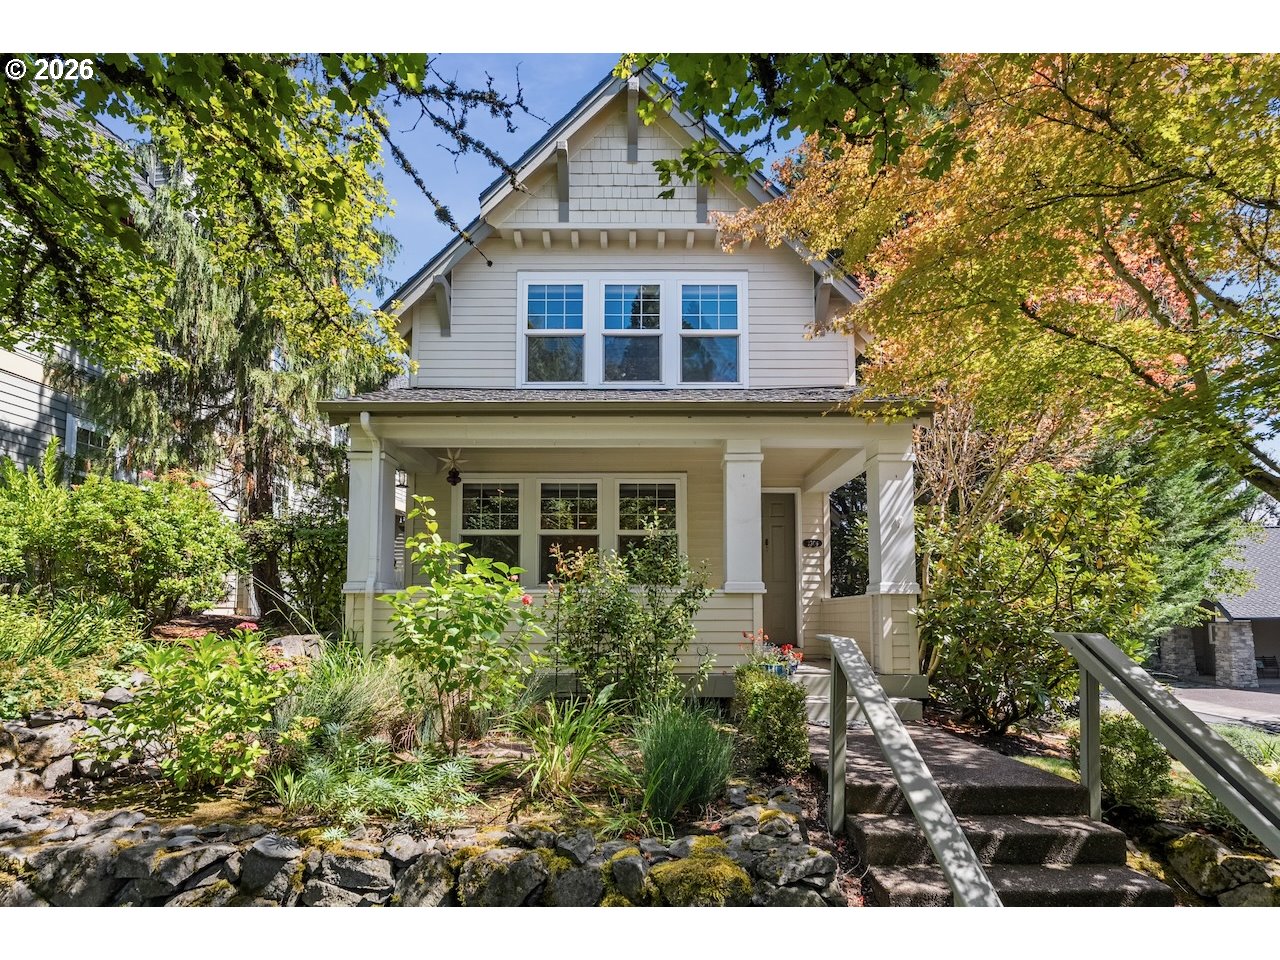
  • Two-story shingle-style home with a covered porch, stone garden border, and leafy trees. For Sale

    $585,000

    2306 NW MILLER RD, Portland, OR 97229

    • 3 Beds
    • 3 Baths
    • 2,024 Sq.Ft.
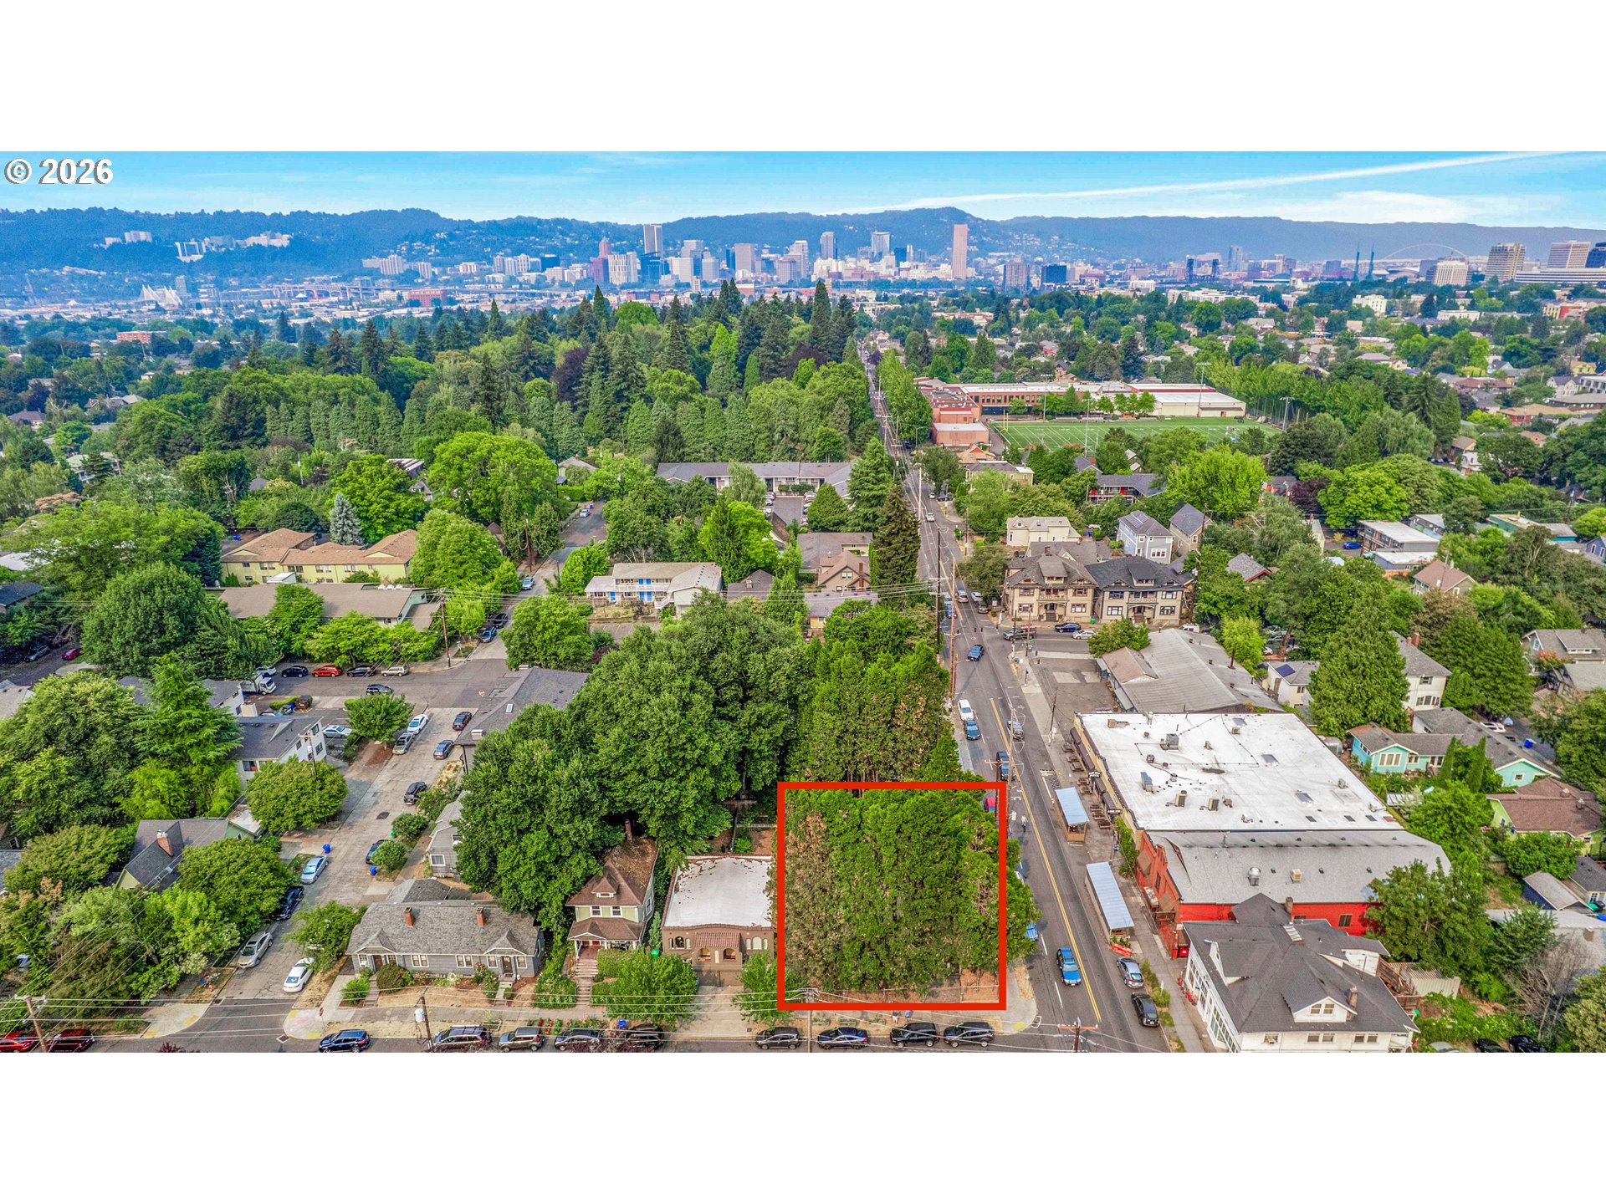
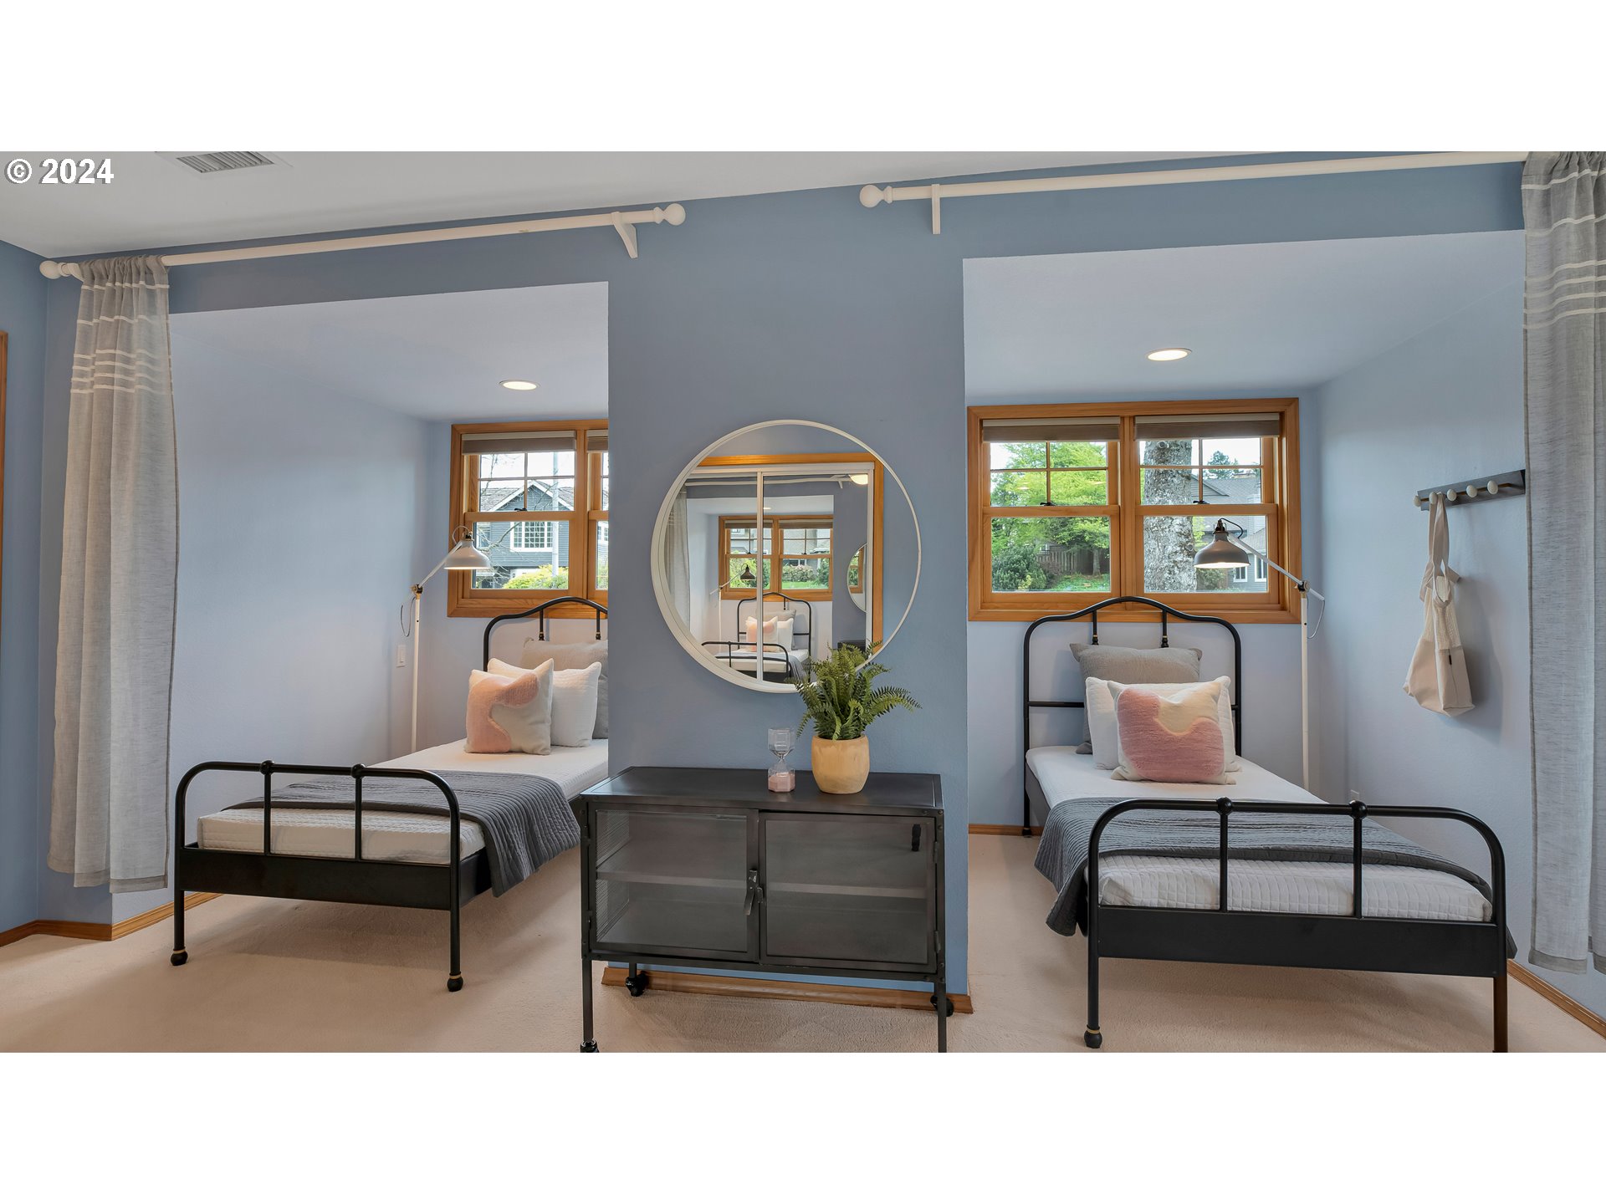
  • Aerial view of a tree-covered lot outlined in red near Portland’s downtown skyline. For Sale
    $575,000

    2880 SE STARK ST, Portland, OR 97214

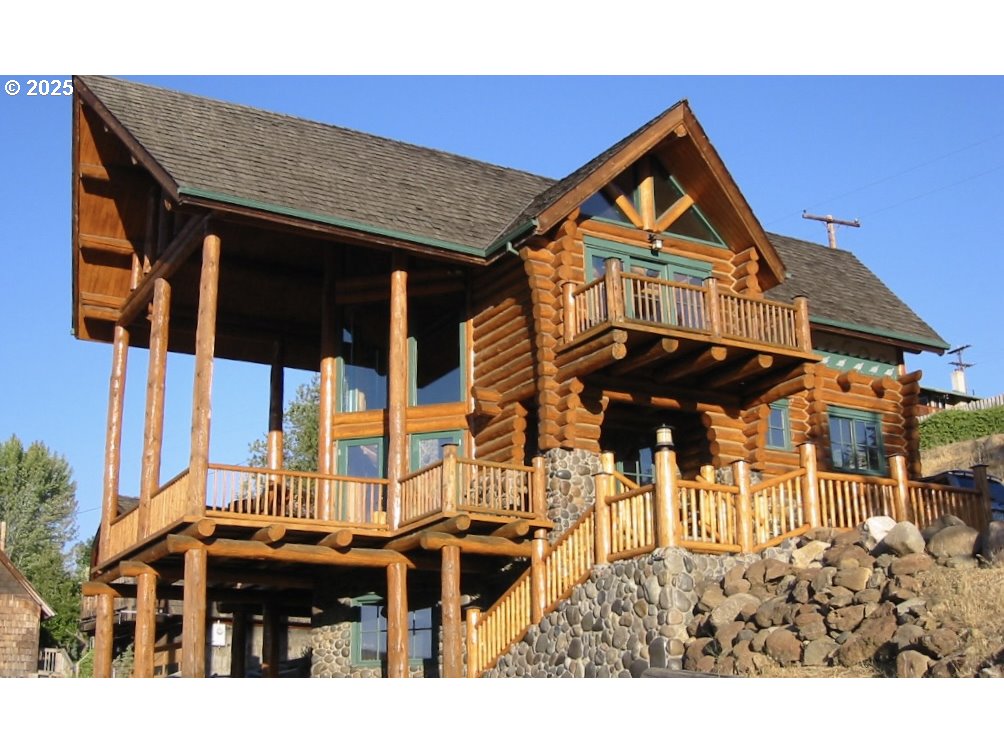
  • Log home with timber balconies and stone foundation on a rocky slope. For Sale
    $549,000

    507 ELROD AVE, Maupin, OR 97037

    • 3 Beds
    • 2 Baths
    • 2,199 Sq.Ft.
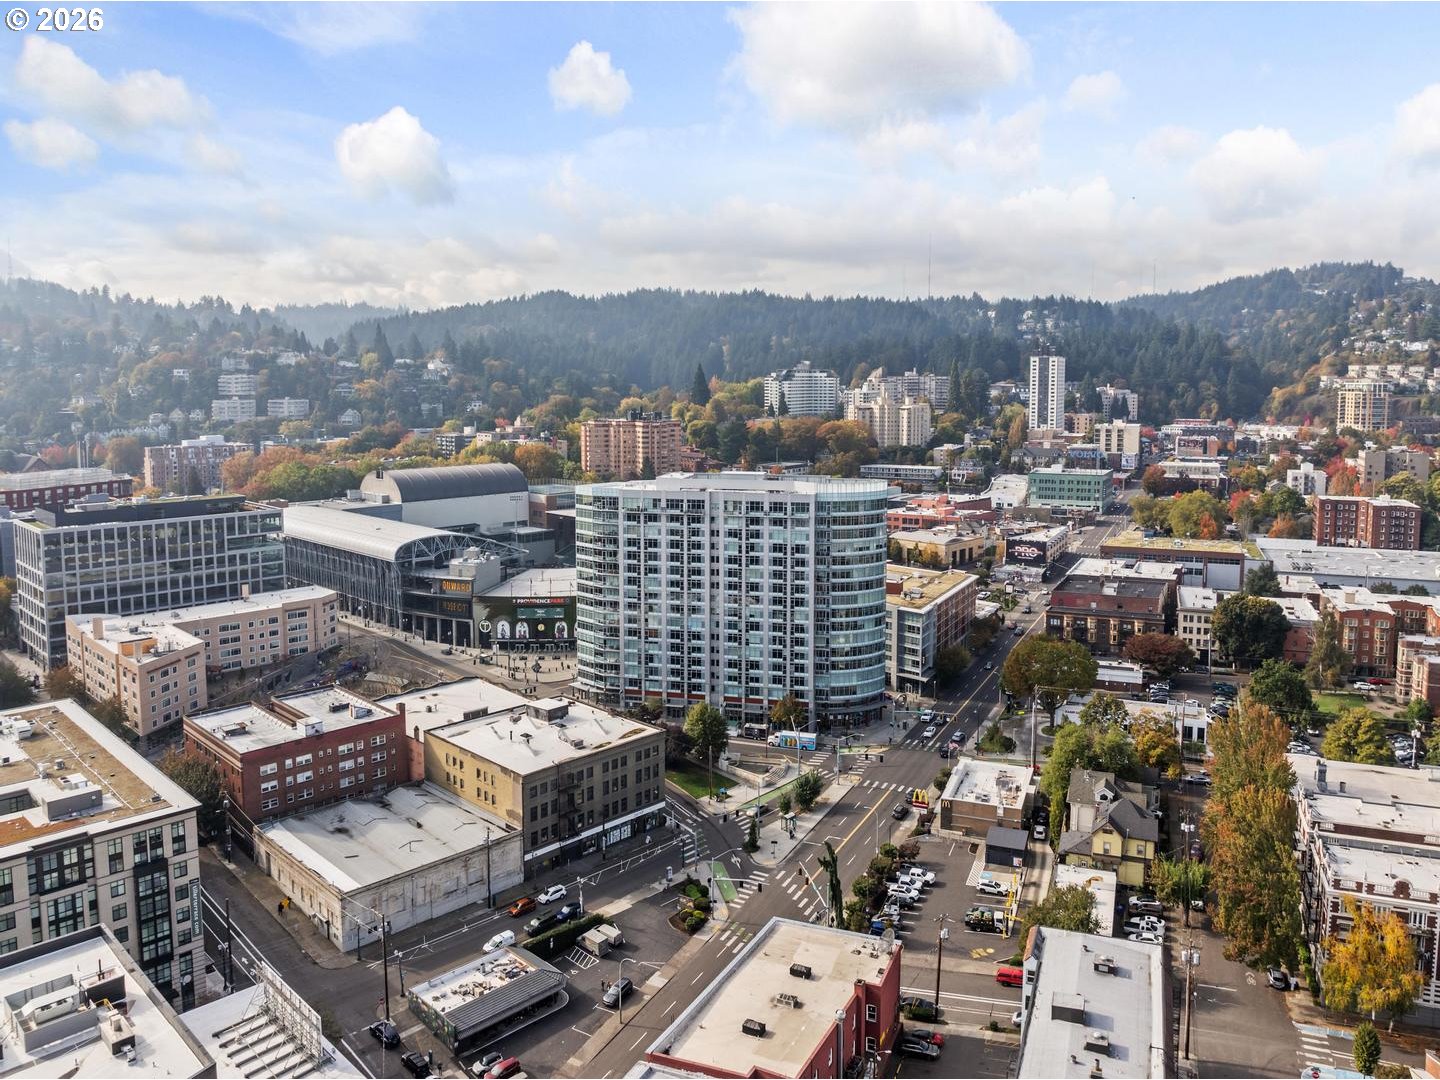
  • Portland cityscape with Providence Park and wooded hills beyond downtown. For Sale

    $546,000

    1926 W BURNSIDE ST 919, Portland, OR 97209

    • 2 Beds
    • 2 Baths
    • 1,497 Sq.Ft.
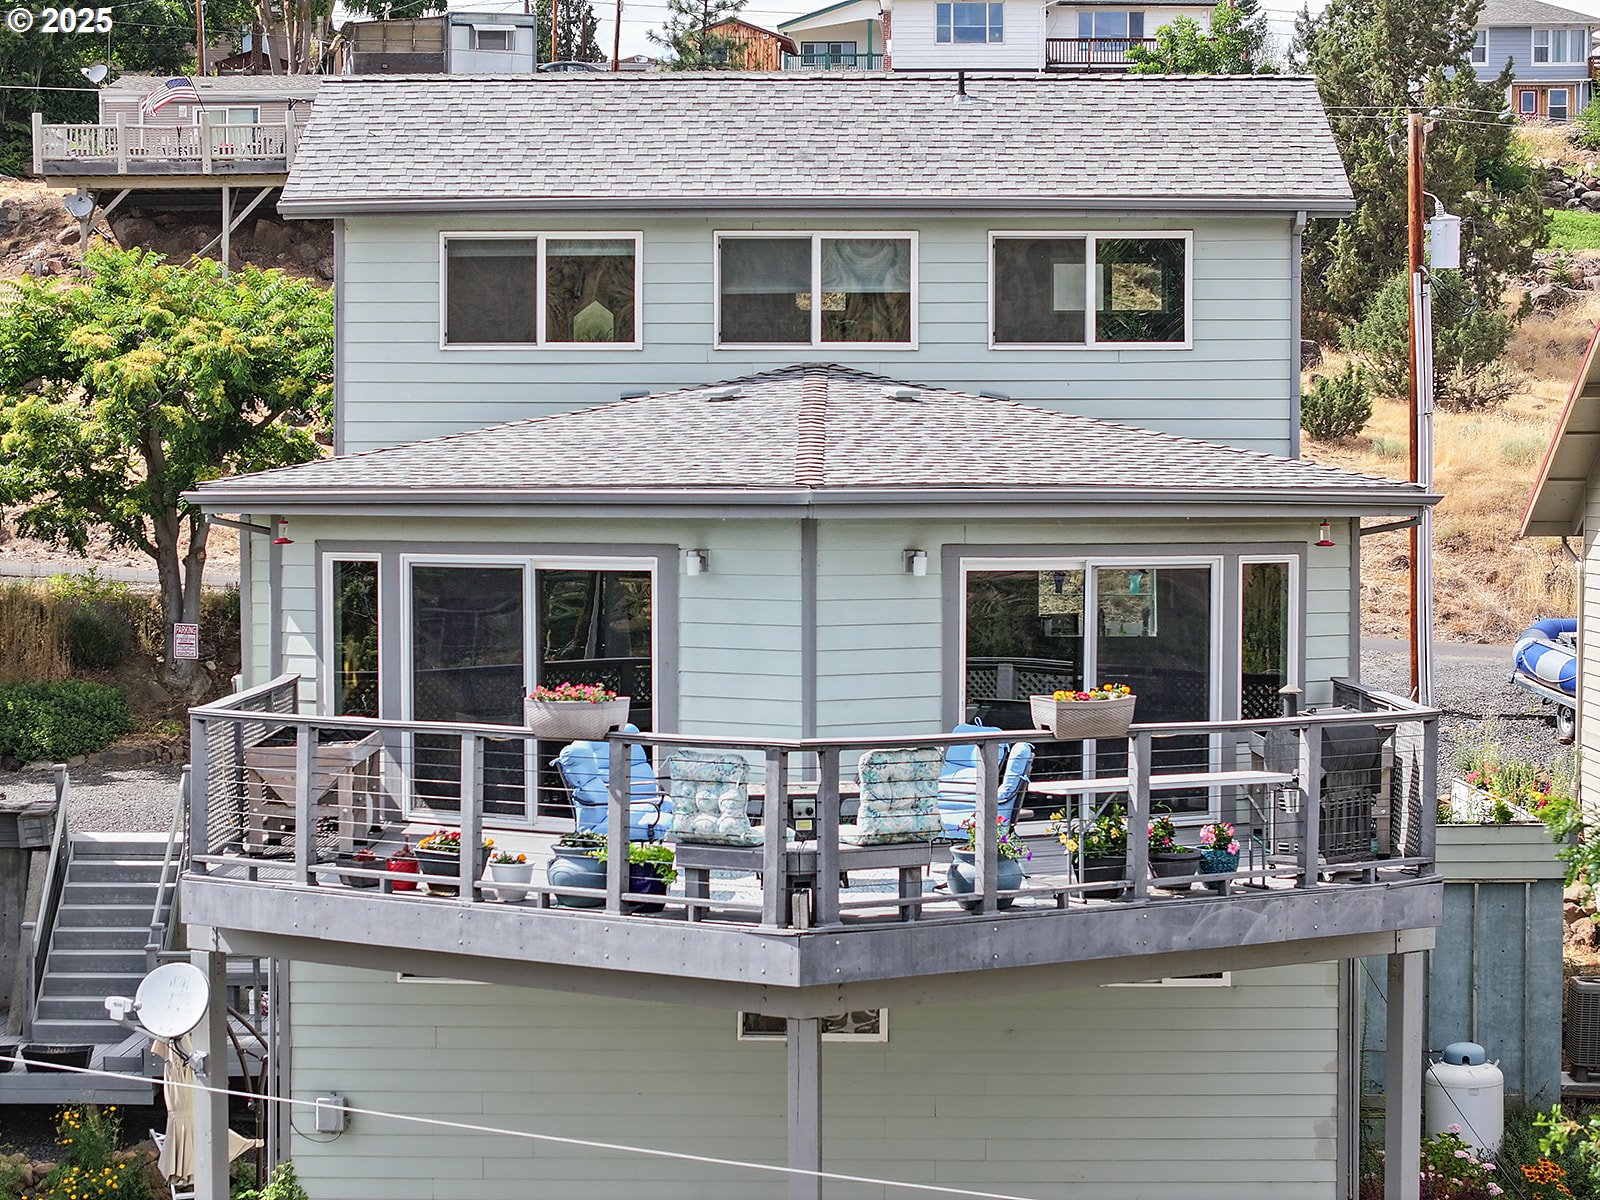
  • Two-story pale green home with a spacious furnished deck and potted flowers. For Sale

    $475,000

    405 ELROD AVE, Maupin, OR 97037

    • 3 Beds
    • 2 Baths
    • 2,044 Sq.Ft.
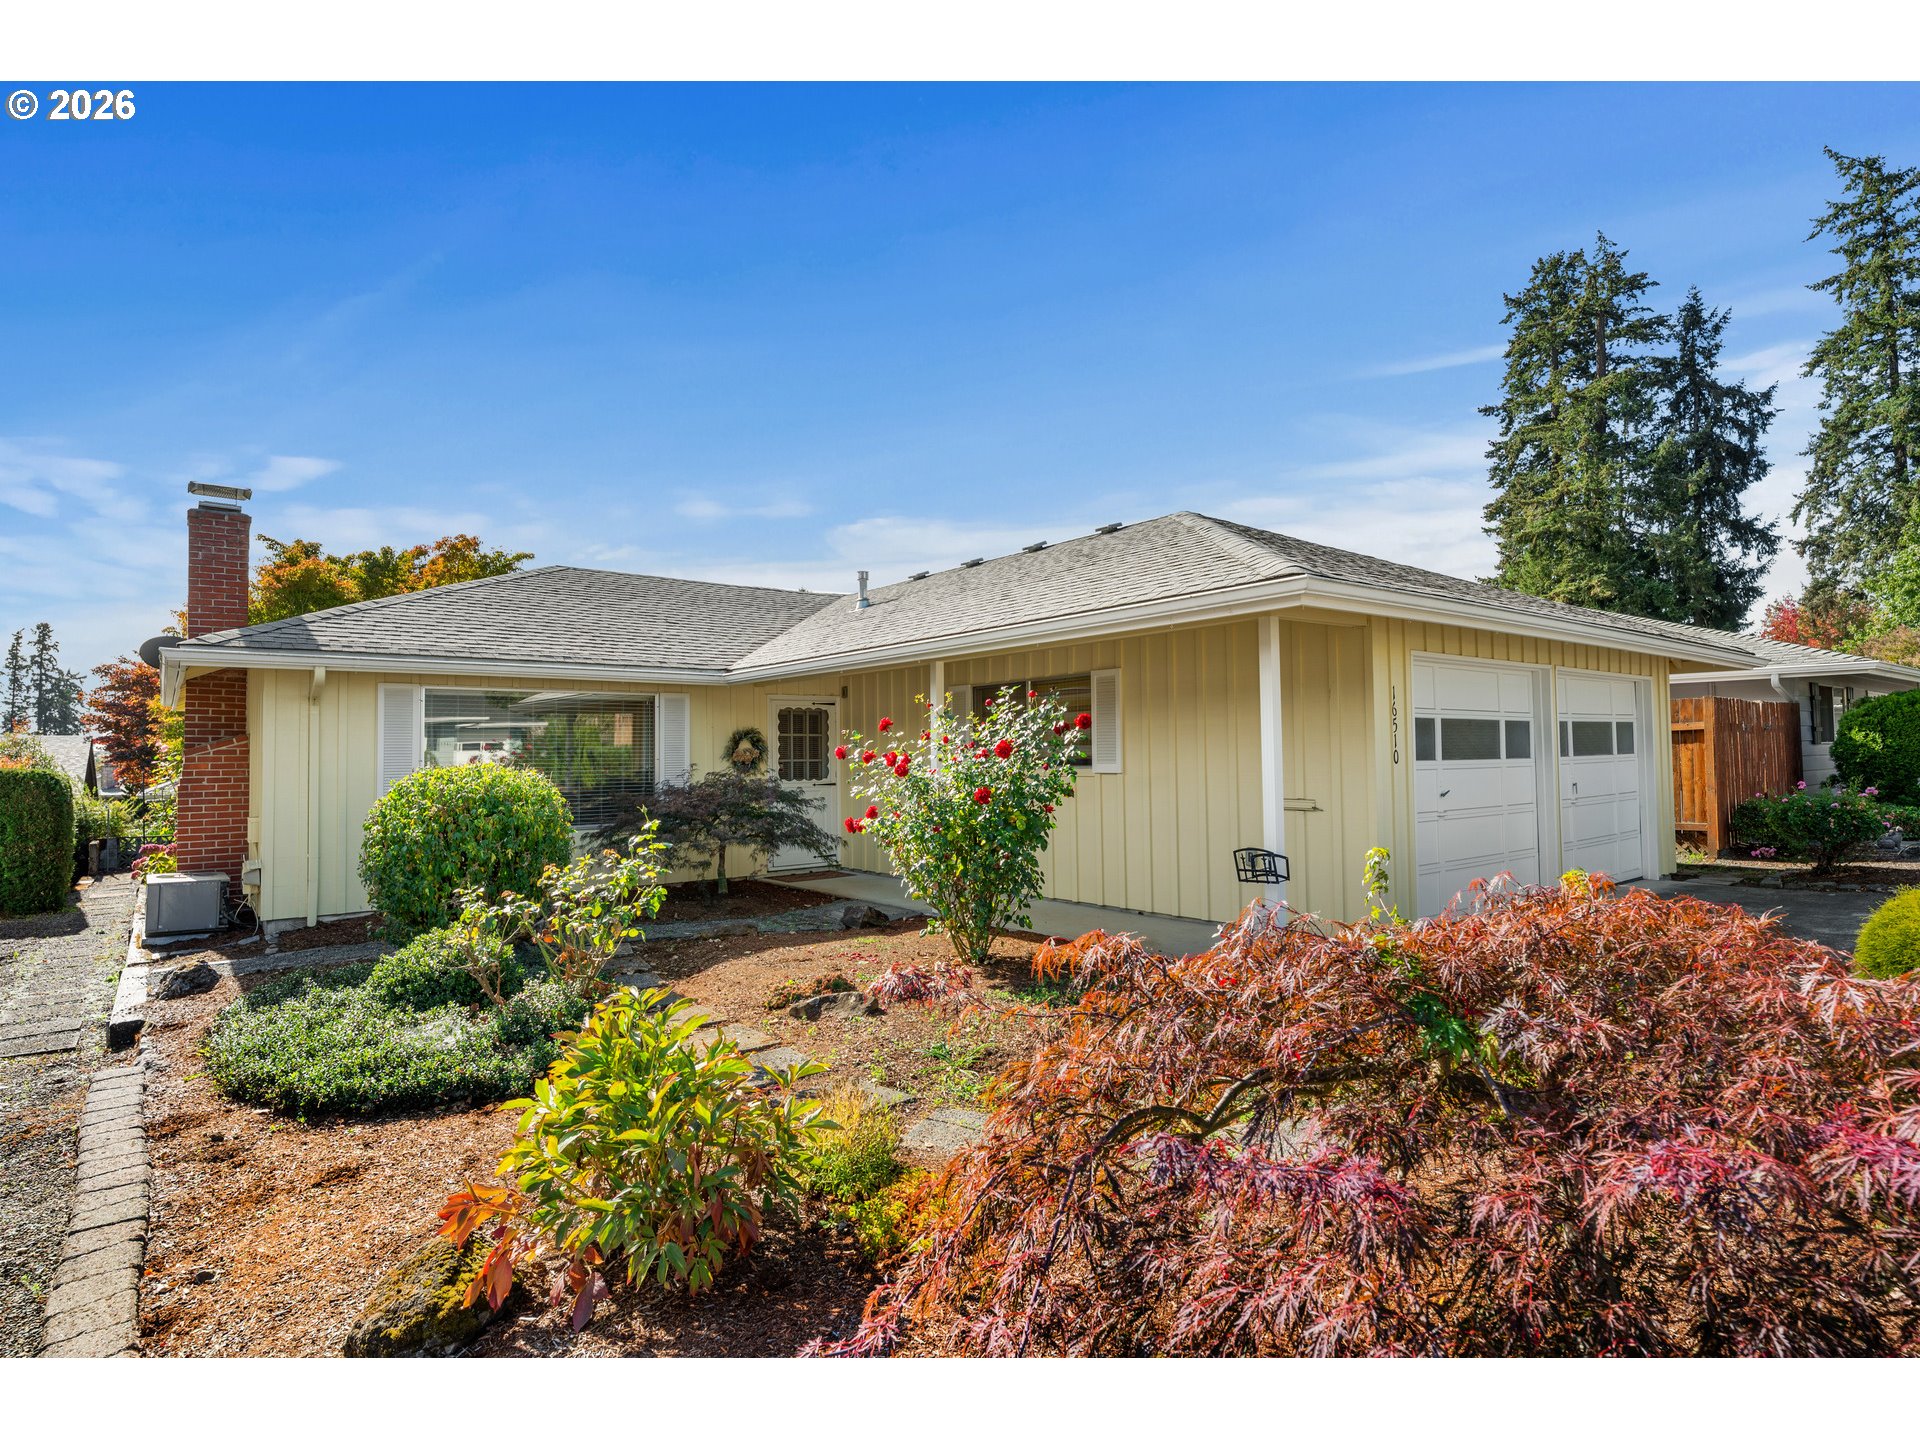
  • Single-story cream home with a brick chimney, double garage, and landscaped front garden. For Sale

    $429,000

    16510 SW KING CHARLES AVE, King City, OR 97224

    • 2 Beds
    • 2 Baths
    • 1,178 Sq.Ft.
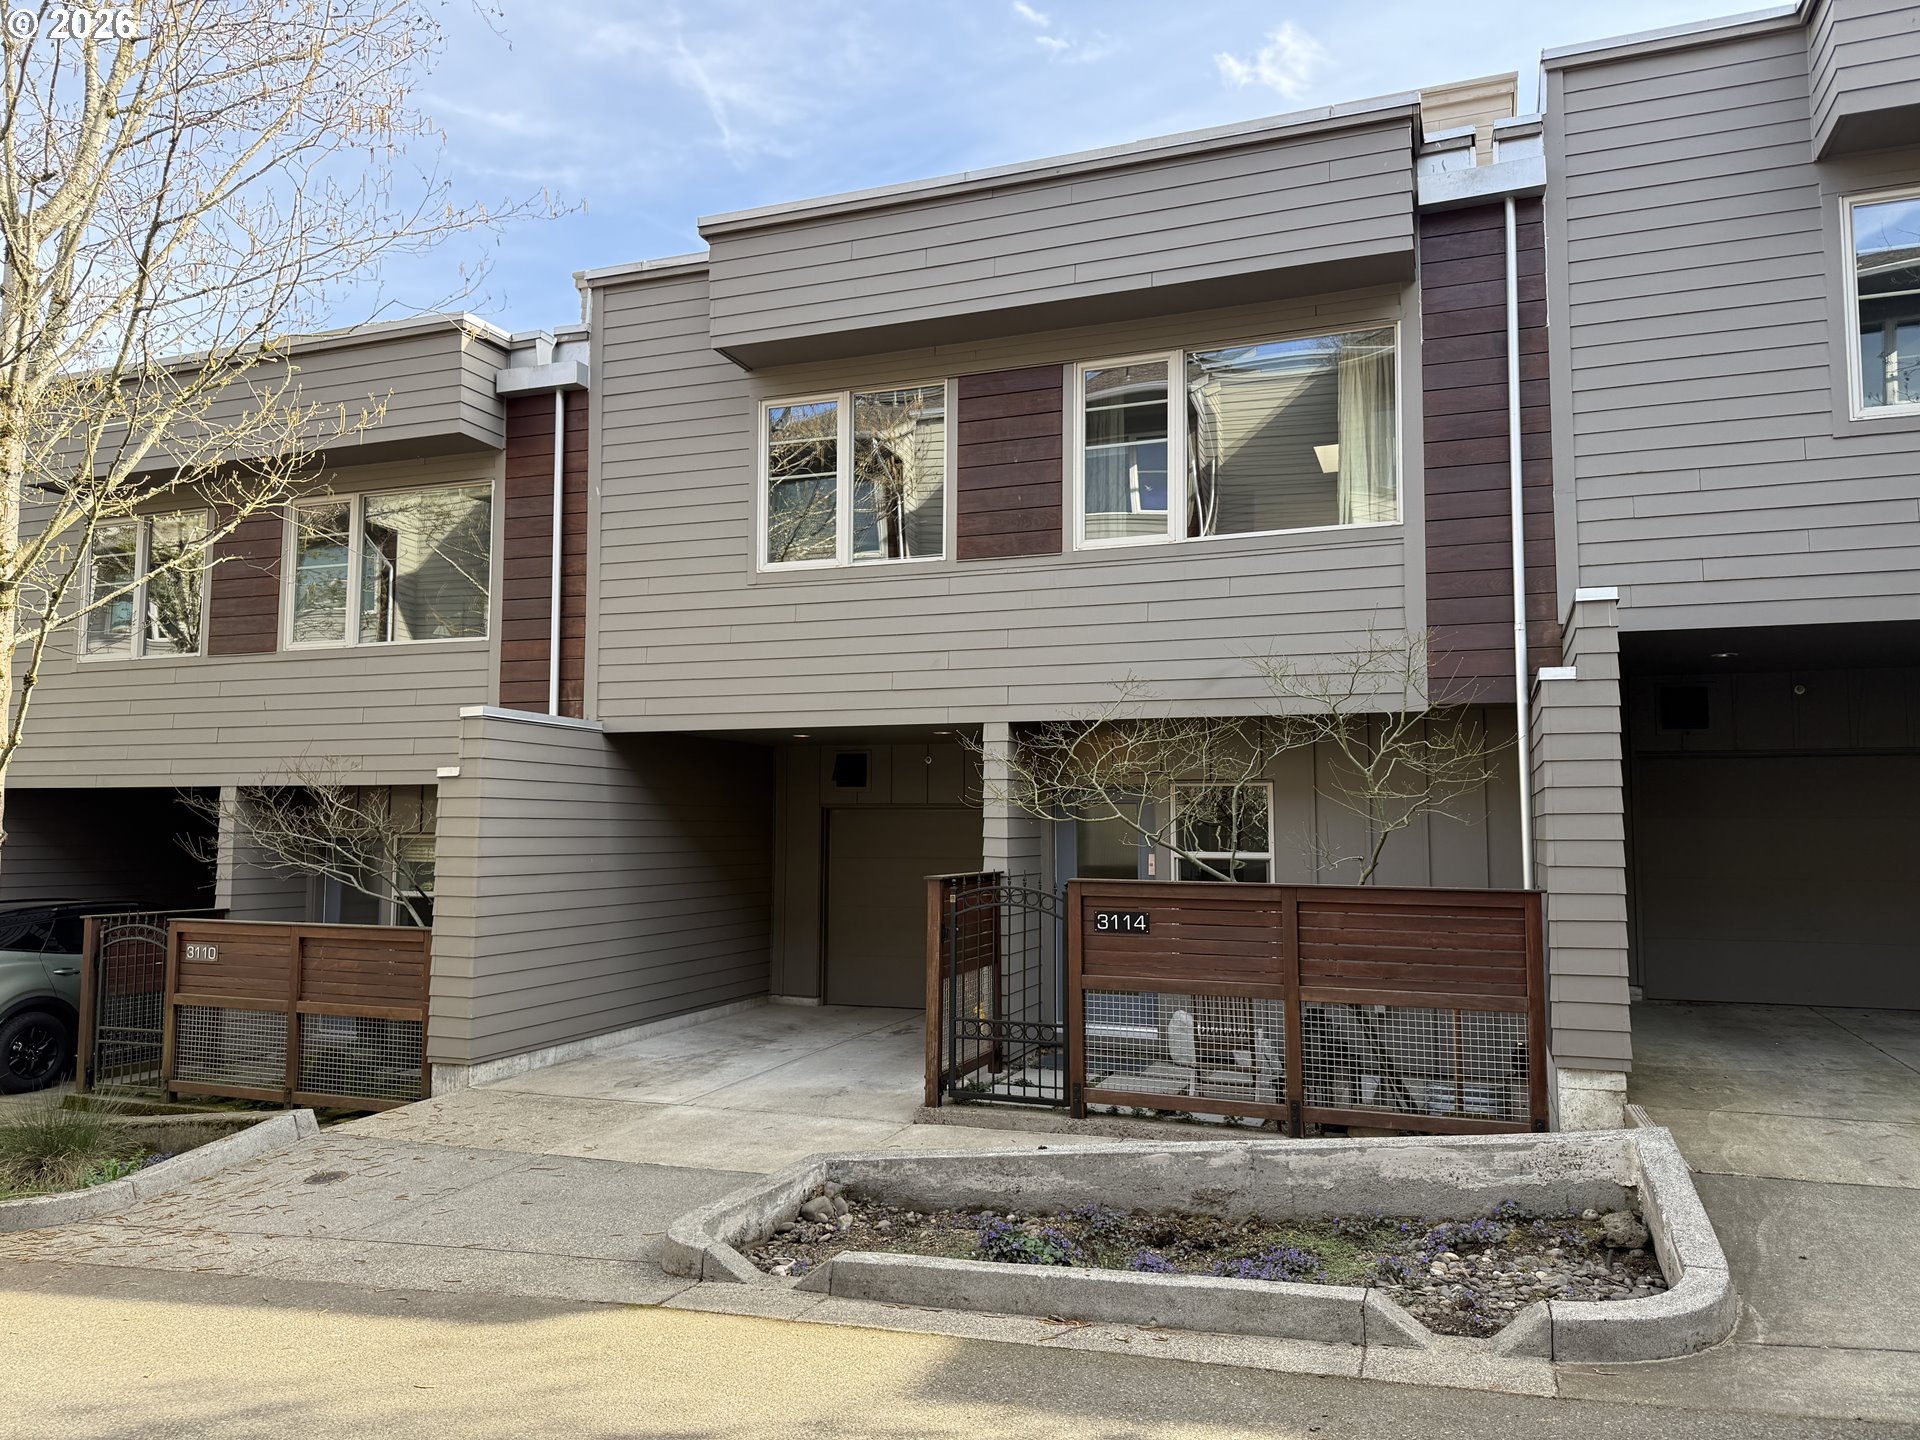
  • Townhome exterior with gray siding, wood-and-metal entry fencing, and a covered driveway. For Sale

    $399,000

    3114 SW DOLPH CT B3, Portland, OR 97219

    • 2 Beds
    • 3 Baths
    • 1,562 Sq.Ft.
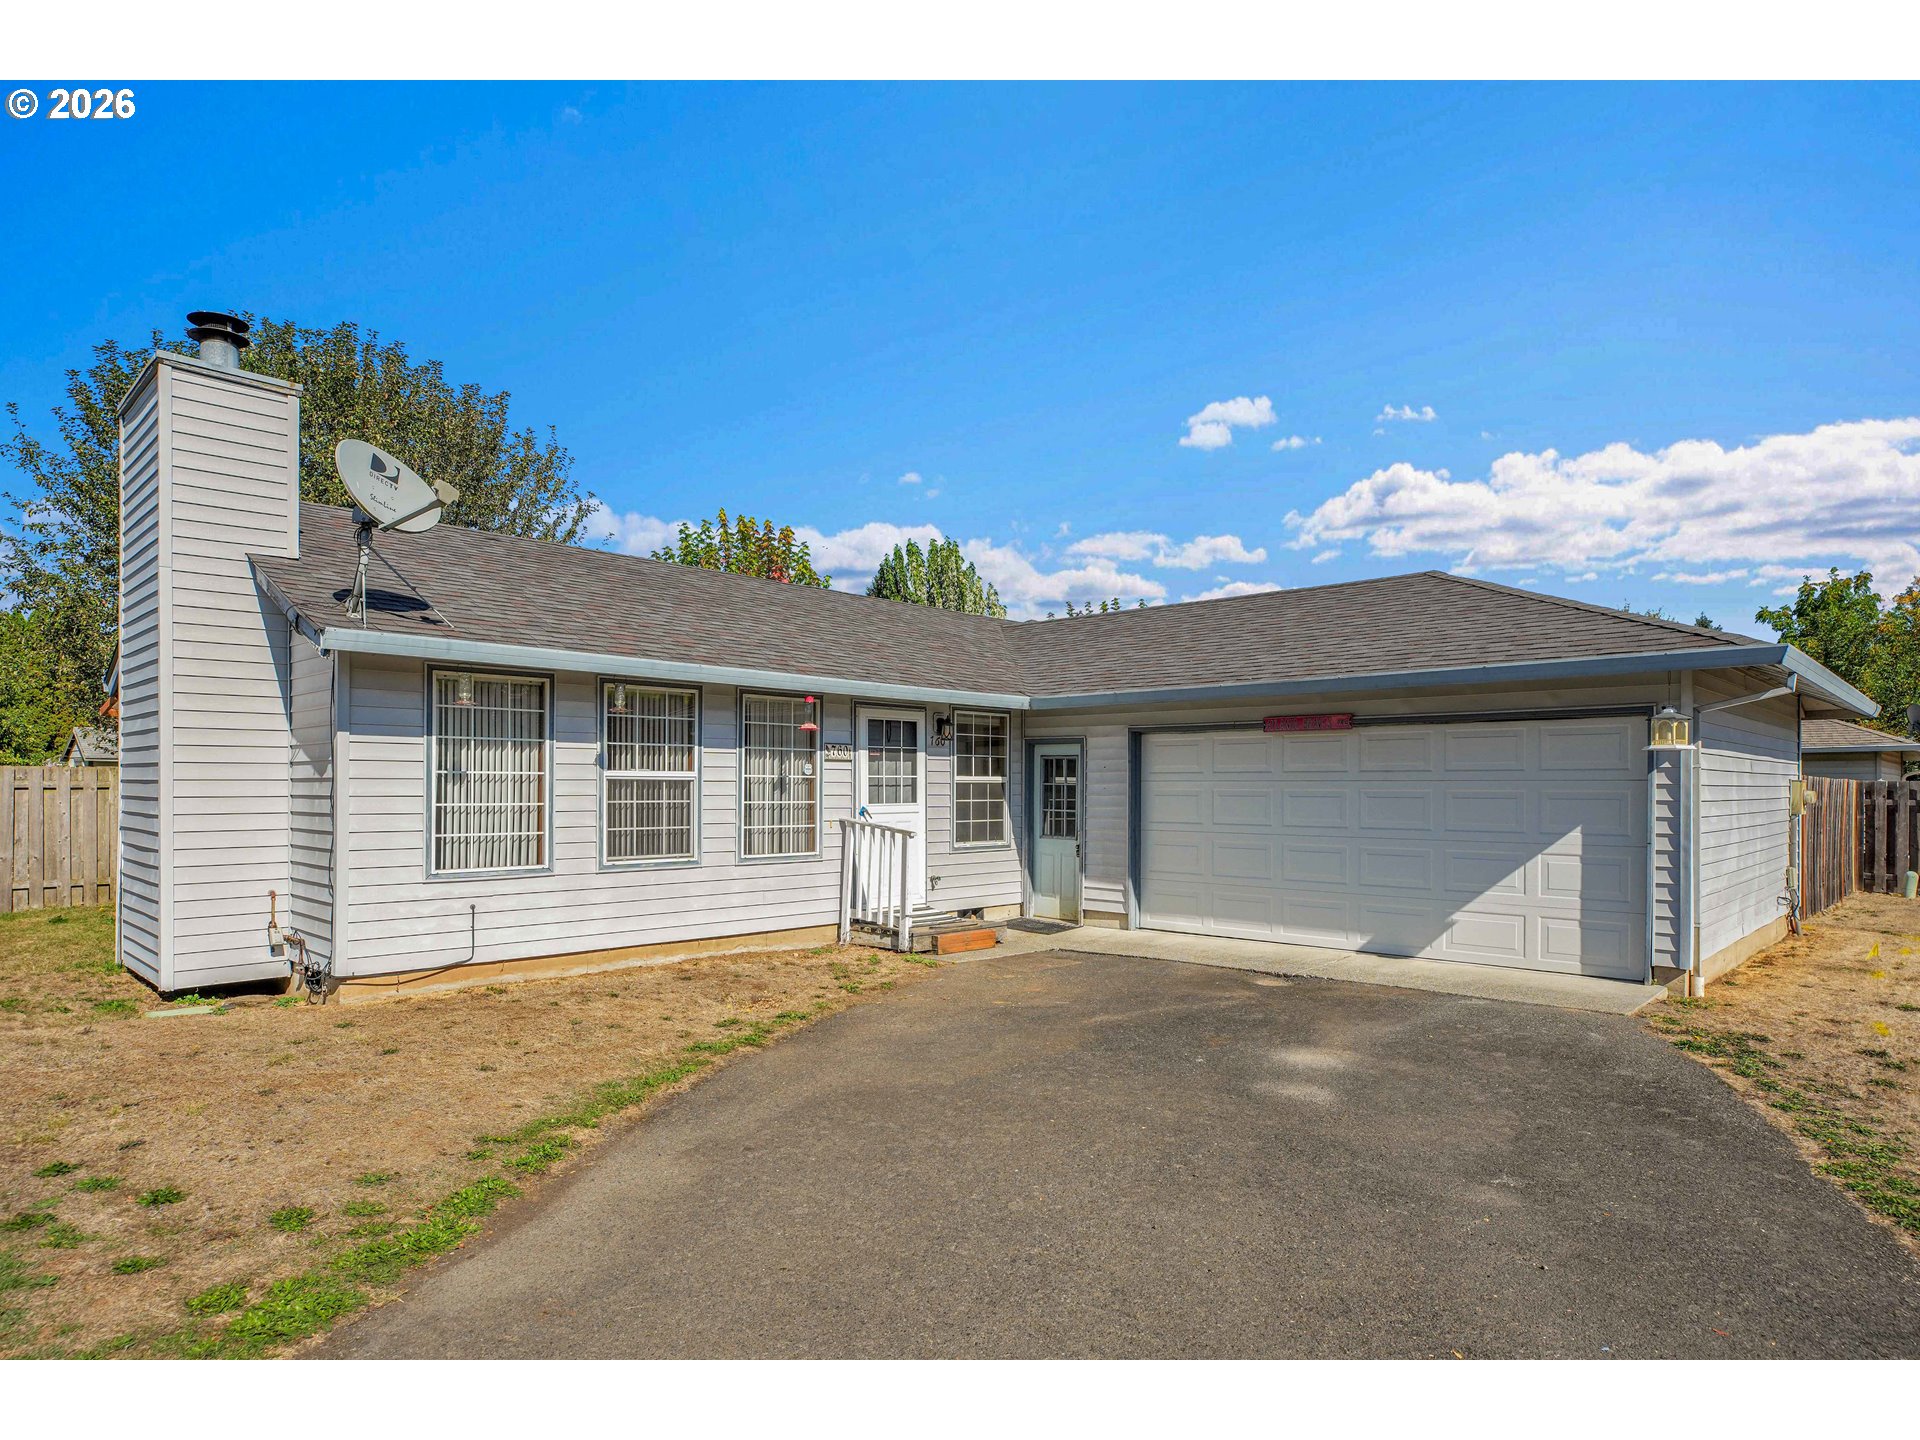
  • Single-story gray-sided house with a wide garage, driveway, and satellite dish. Pending

    $370,000

    760 SE 139TH AVE, Portland, OR 97233

    • 3 Beds
    • 2 Baths
    • 1,052 Sq.Ft.
View All

Follow Us On Instagram