Leave a Message

Thank you for your message. We will be in touch with you shortly.

Explore Our Properties

Property Description

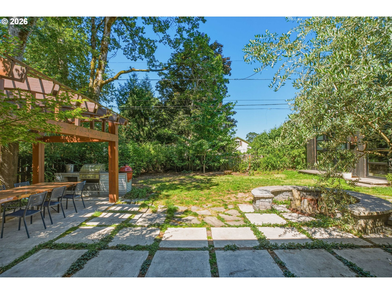
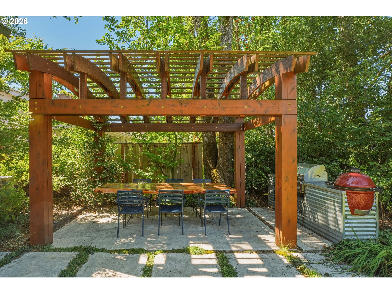
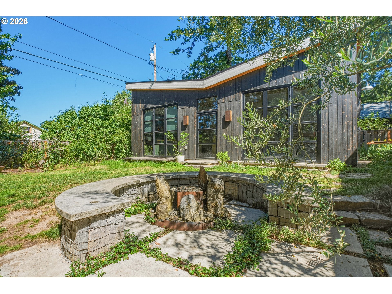
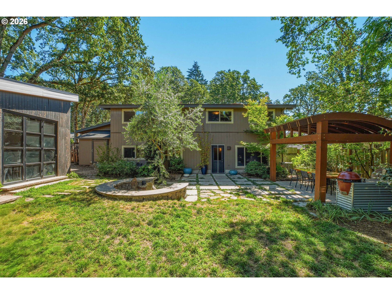
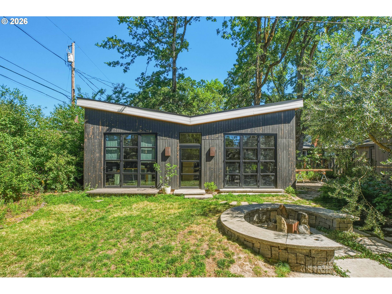
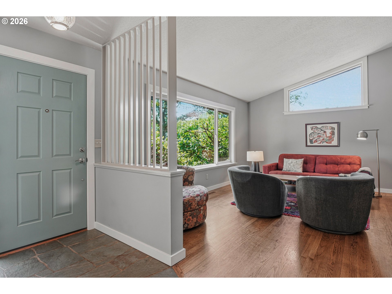
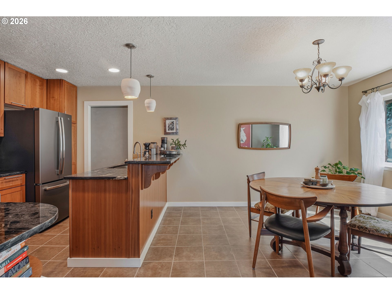
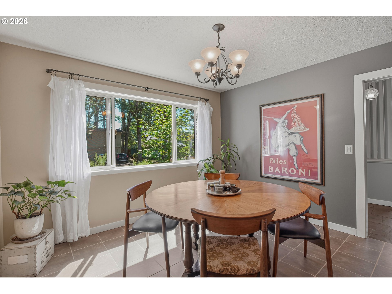
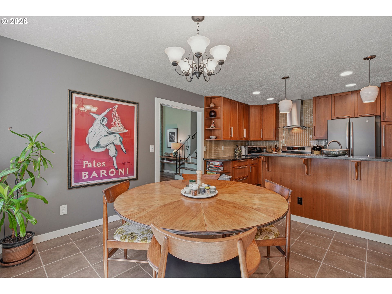
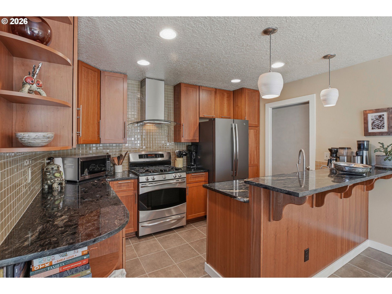
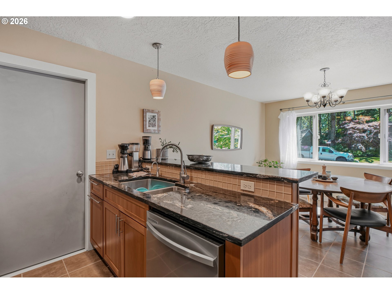
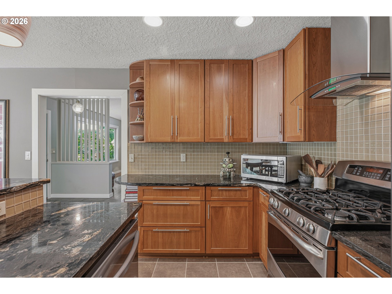
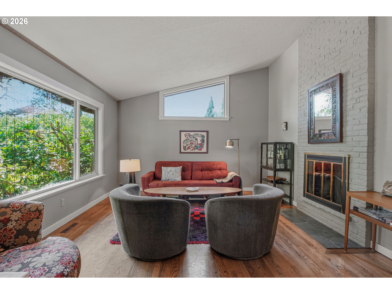
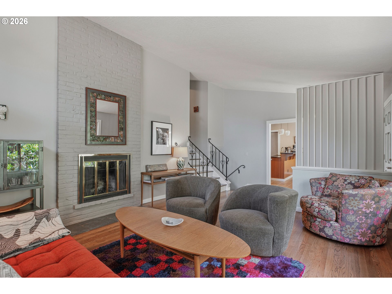
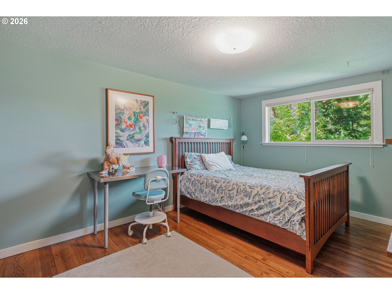
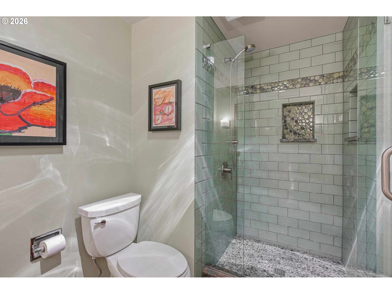
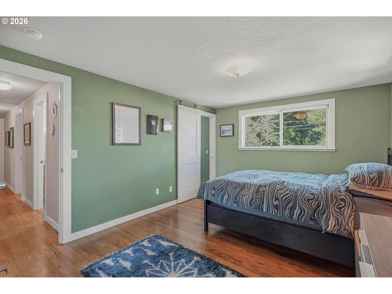
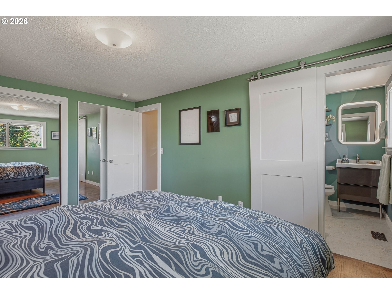
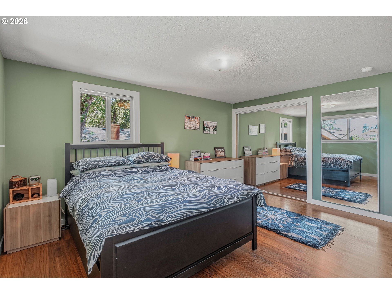
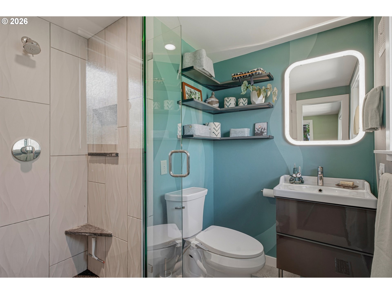
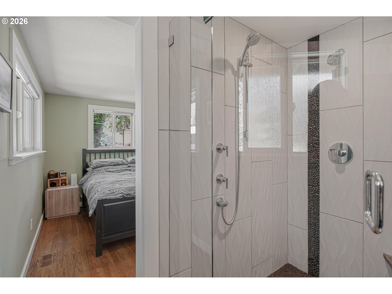
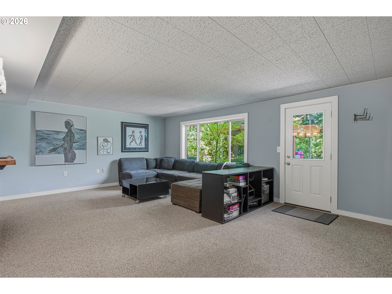
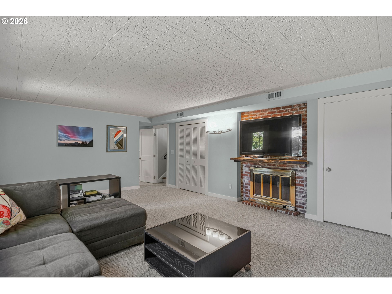
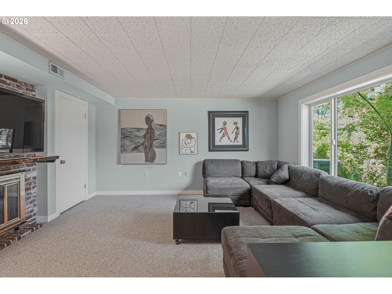
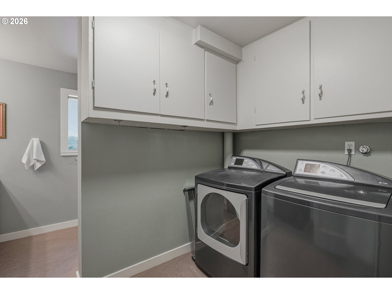
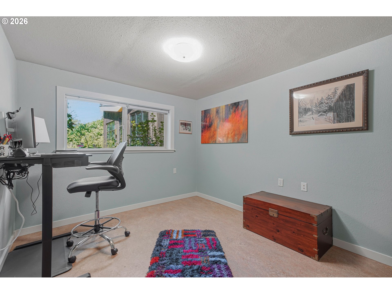
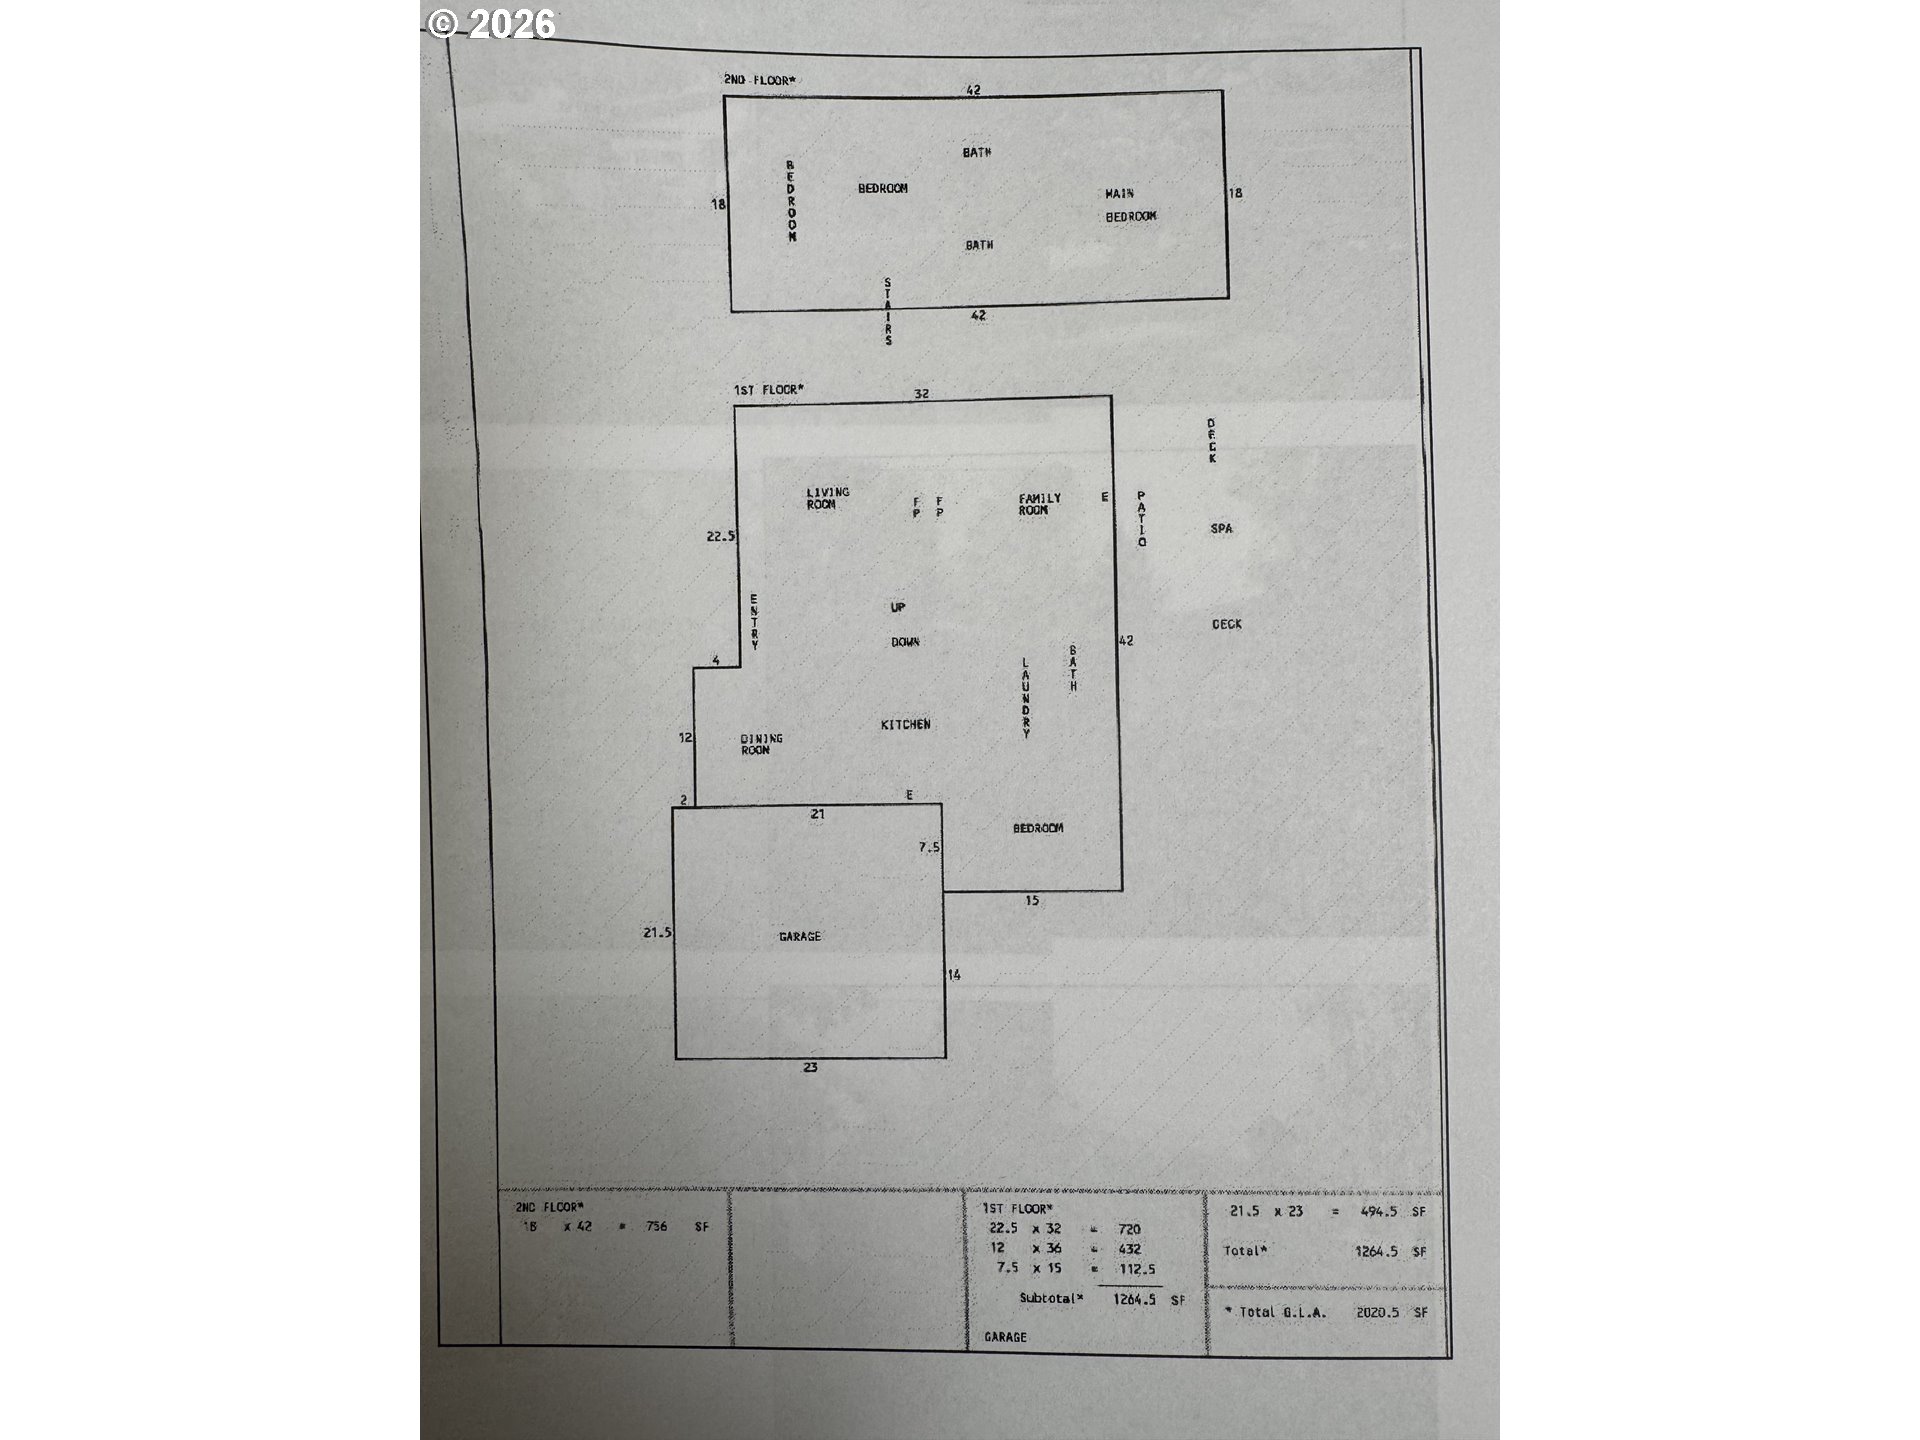
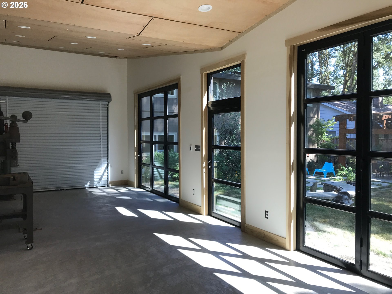
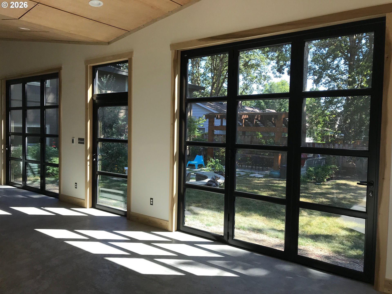
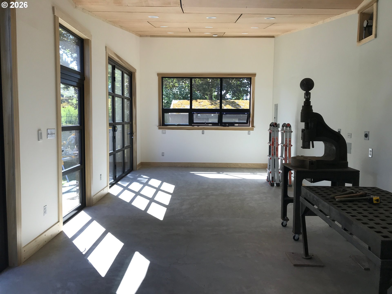
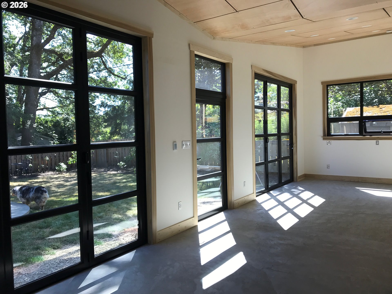
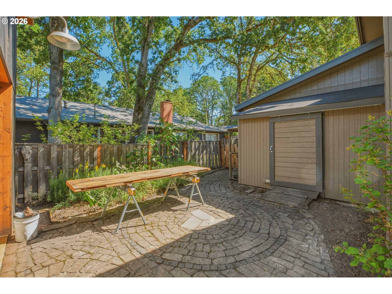
This move-in ready tri-level ranch in desirable Terra Linda has great flow, thoughtfully updated with an efficient cook's kitchen with gas range and eating bar, light-filled dining room, and vaulted living room on the main level; primary bedroom suite with updated bathroom, including large tiled shower, plus 2 bedrooms and a full bath upstairs; downstairs you'll find an open family room with access to the back yard, full bath/laundry, and 4th bedroom/home office. Solid, original oak floors run throughout the upstairs and living room; Marmoleum in the bathrooms add warmth underfoot. This unassuming ranch home lives larger than you'd expect. Grounded under mature oak trees, this home expands into the large back yard for year round living. Customized outdoor spaces were designed and built to flow seamlessly and maximize the landscape. A large cedar pergola and grilling area are perfect for al fresco dinner parties. The custom rock & cement bench seating is dug into the earth, surrounding a basalt and gas fire pit for cozy gatherings. And then there's the shop! Light-filled 429sf studio with heated floor and 220 power offers creative flexibility for work or play. Open the tri-fold glass doors and roll-up garage door for airflow and connection to nature and basalt cobblestone sideyard. Enjoy the studio's yakisugi cedar siding, hardscaped patio, and Gold-certified Backyard Habitat garden for ease of maintenance. The beauty and charm of this mid-century neighborhood is that it's nestled between Terra Linda Elementary, Sunset High School, multiple THPRD parks and facilities, the Cedar Mill Farmers Market, library, restaurants and stores. The mostly flat streets encourage walkability in this multi-generational community.
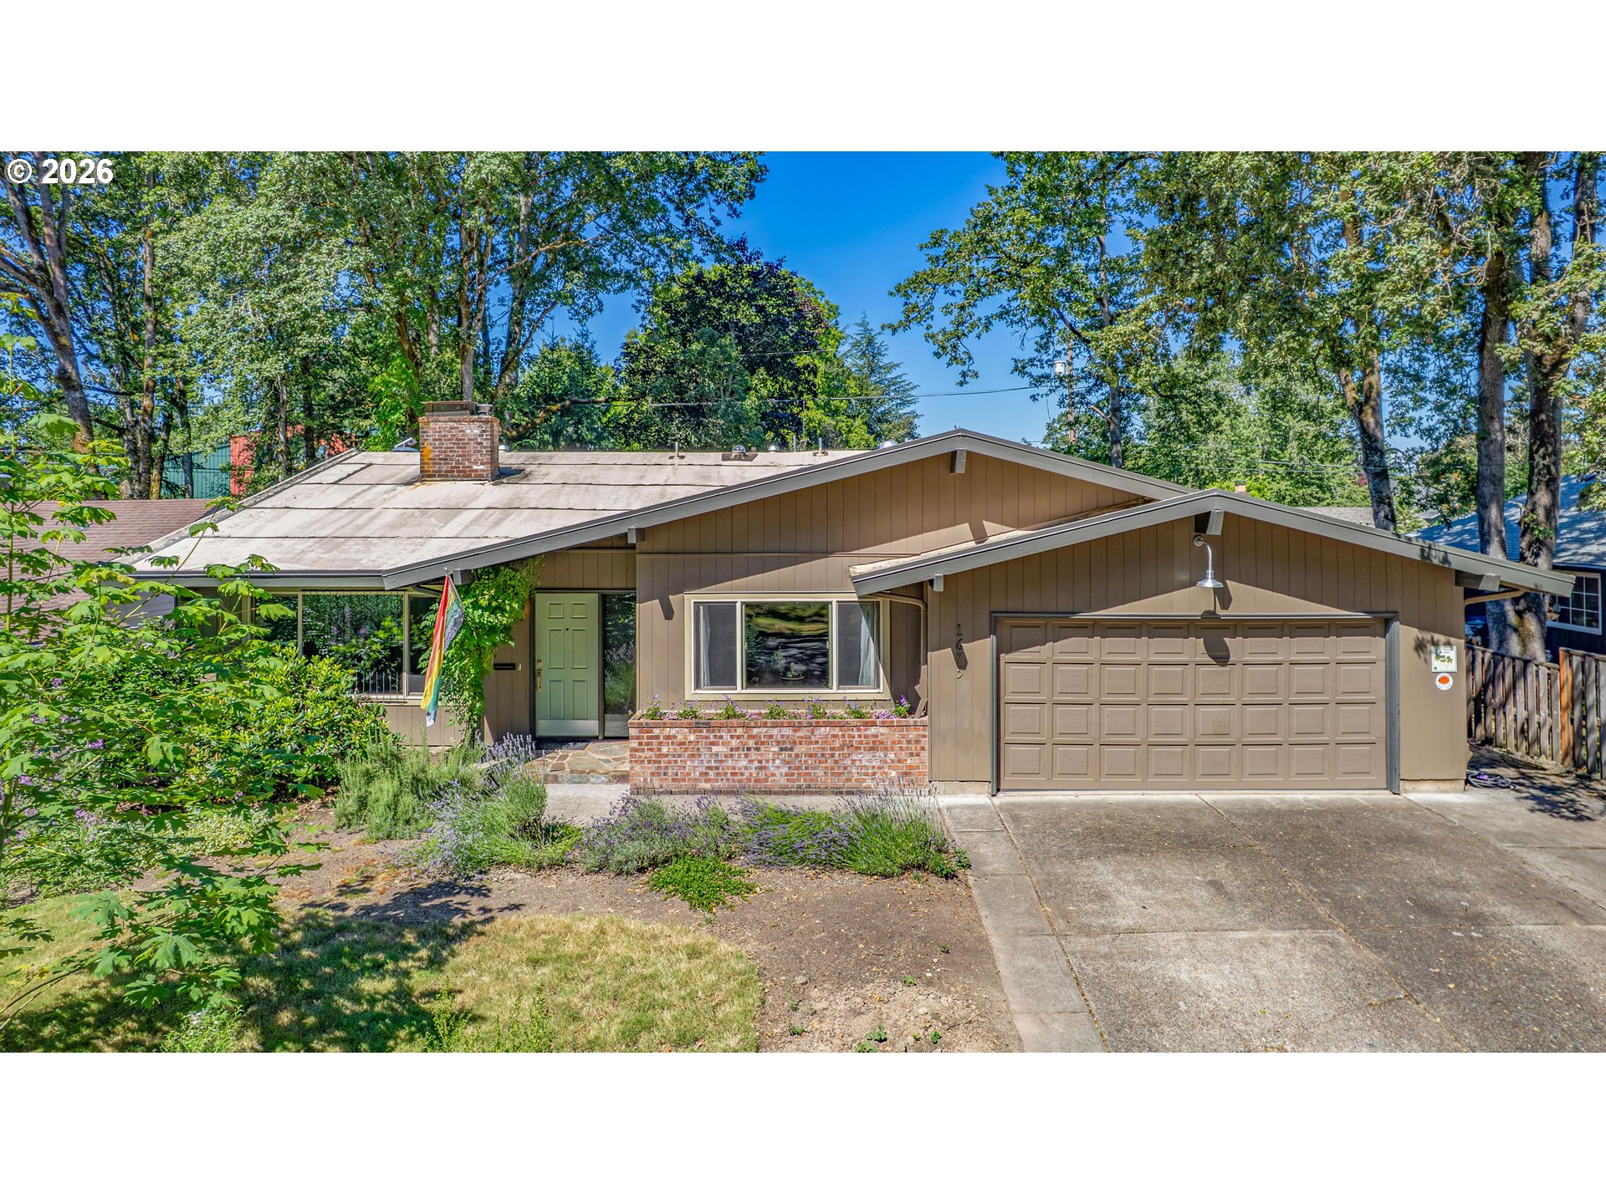
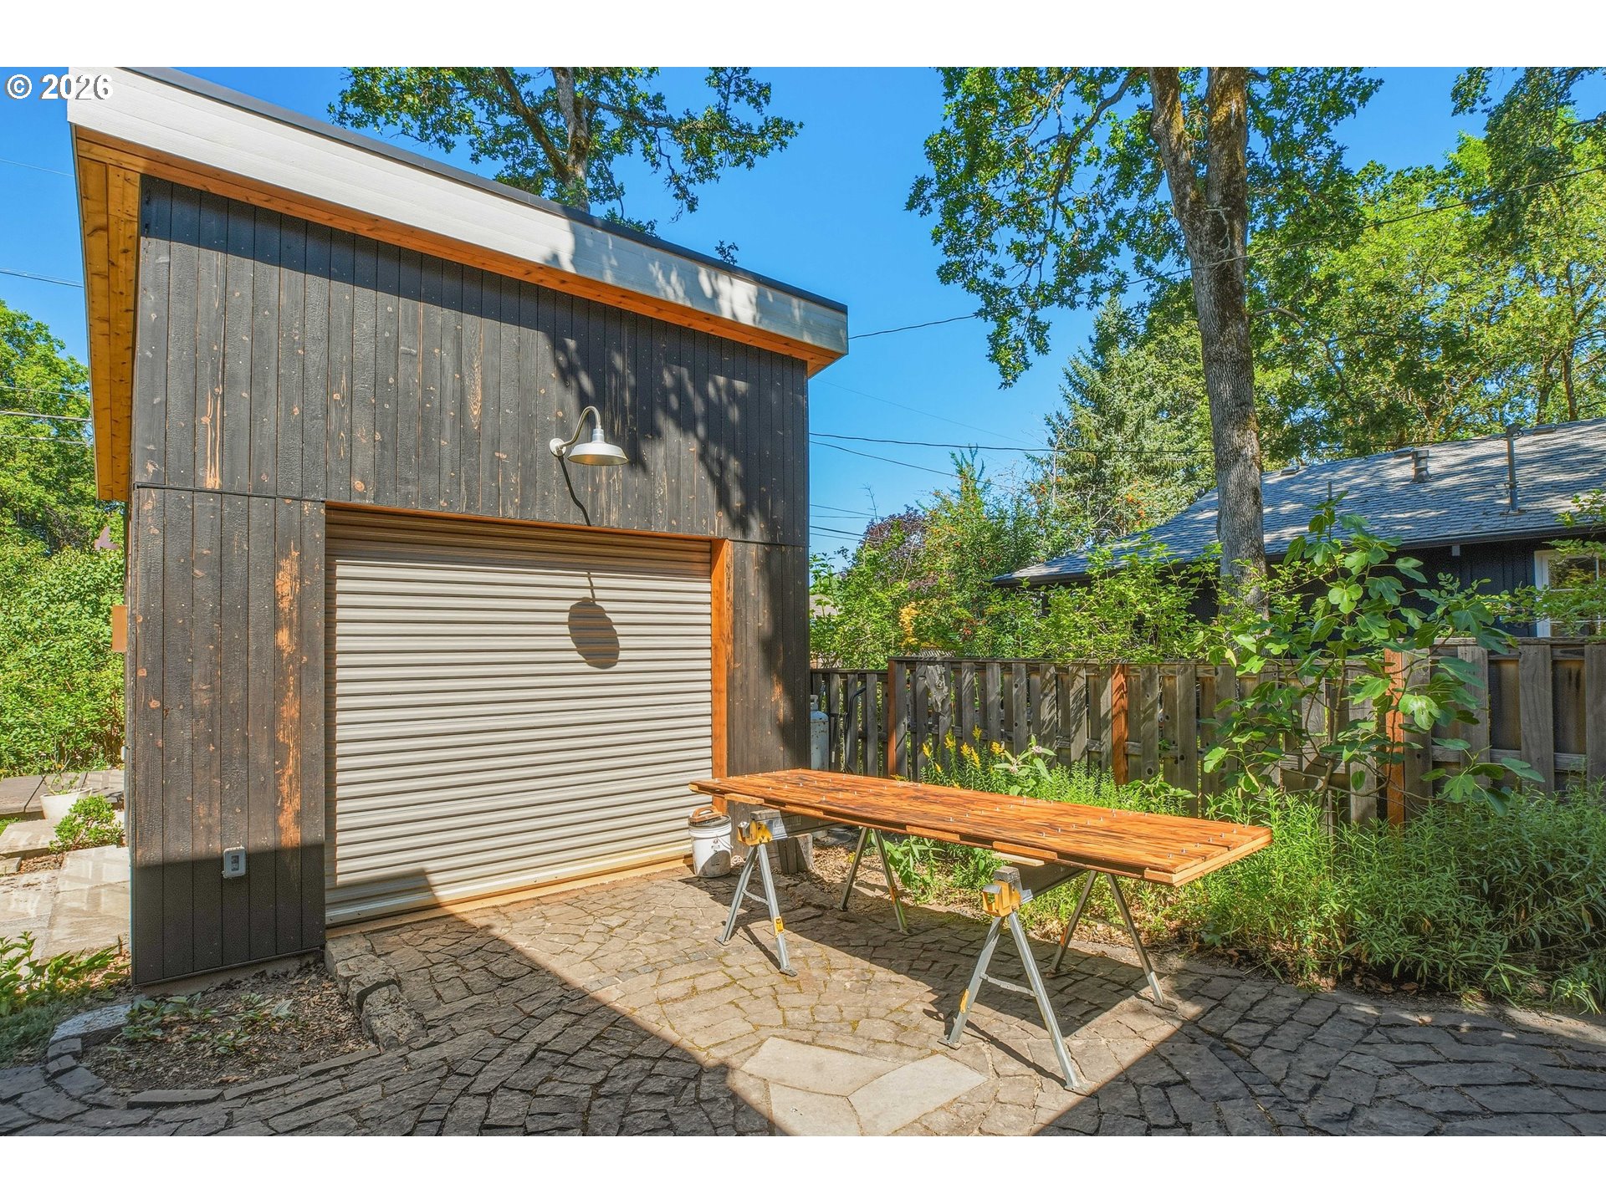
Overview

Property Status
Sold
Date Sold
October 20, 2026
MLS ID
792098442
Property Type
Residential
Year Built
1964

Features & Amenities

Total Area
2,449 Sq.Ft.
Neighborhood
Northwest Portland
Architecture Styles
Tri Level
Stories
3
Garage Spaces
2.0
Water Source
Public Water
Roof
Membrane
Lot Features
Level
Parking
Driveway
Heat Type
Forced Air, Radiant
Air Conditioning
Central Air
Fireplace
Wood Burning
Appliances
Dishwasher, Free Standing Range, Free Standing Refrigerator, Gas Appliances, Granite, Microwave, Range Hood, Stainless Steel Appliance
Other Interior Features
Garage Door Opener, Granite, Hardwood Floors, High Speed Internet, Solar Tube, Vaulted Ceiling, Wallto Wall Carpet, Washer Dryer, Wood Floors
Sewer
Public Sewer
Substructure
Slab
Other Exterior Features
Fenced, Fire Pit, Gas Hookup, Gazebo, Outbuilding, Patio
Elementary School
Terra Linda
Middle School
Cedar Park
High School
Sunset
Sales Price
$770,000
Real Estate Tax
$6,546/yr

Downloads

1675 NW 138TH AVE

Schedule a Tour

We would love to help you see this beautiful home! As a full-service brokerage, we can help you tour. Please submit an offer, and answer questions about the buying process.

Thank you

for your interest in 1675 NW 138TH AVE, Portland, OR 97229

1675 NW 138TH AVE
Navigate
Northwest Portland

Explore Northwest Portland

Northwest Portland blends historic neighborhoods, tree-lined streets, and a lively mix of restaurants, boutiques, coffee shops, and bars. From the walkable charm of Nob Hill to the peaceful streets of Forest Park, it offers an appealing mix of urban convenience and natural beauty.

read more
1675 NW 138TH AVE
explore in 3d
  • The mostly flat streets encourage walkability in this multi-generational community.
    Corcoran Prime

I'm Interested In

1675 NW 138TH AVE

or
  • CallSuze Riley

    License #971000205

    (503) 816-9640
  • Explore Other

    Featured Listings

    • 938 OAK ST For Sale

      $995,000

      938 OAK ST, Lake Oswego, OR 97034

      • 3 Beds
      • 2 Baths
      • 2,688 Sq.Ft.
    • 16443 NE TILLAMOOK ST For Sale

      $675,000

      16443 NE TILLAMOOK ST, Portland, OR 97230

      • 4 Beds
      • 3 Baths
      • 2,733 Sq.Ft.
    • 2306 NW MILLER RD For Sale

      $585,000

      2306 NW MILLER RD, Portland, OR 97229

      • 3 Beds
      • 3 Baths
      • 2,024 Sq.Ft.
    • 2880 SE STARK ST For Sale

      $575,000

      2880 SE STARK ST, Portland, OR 97214

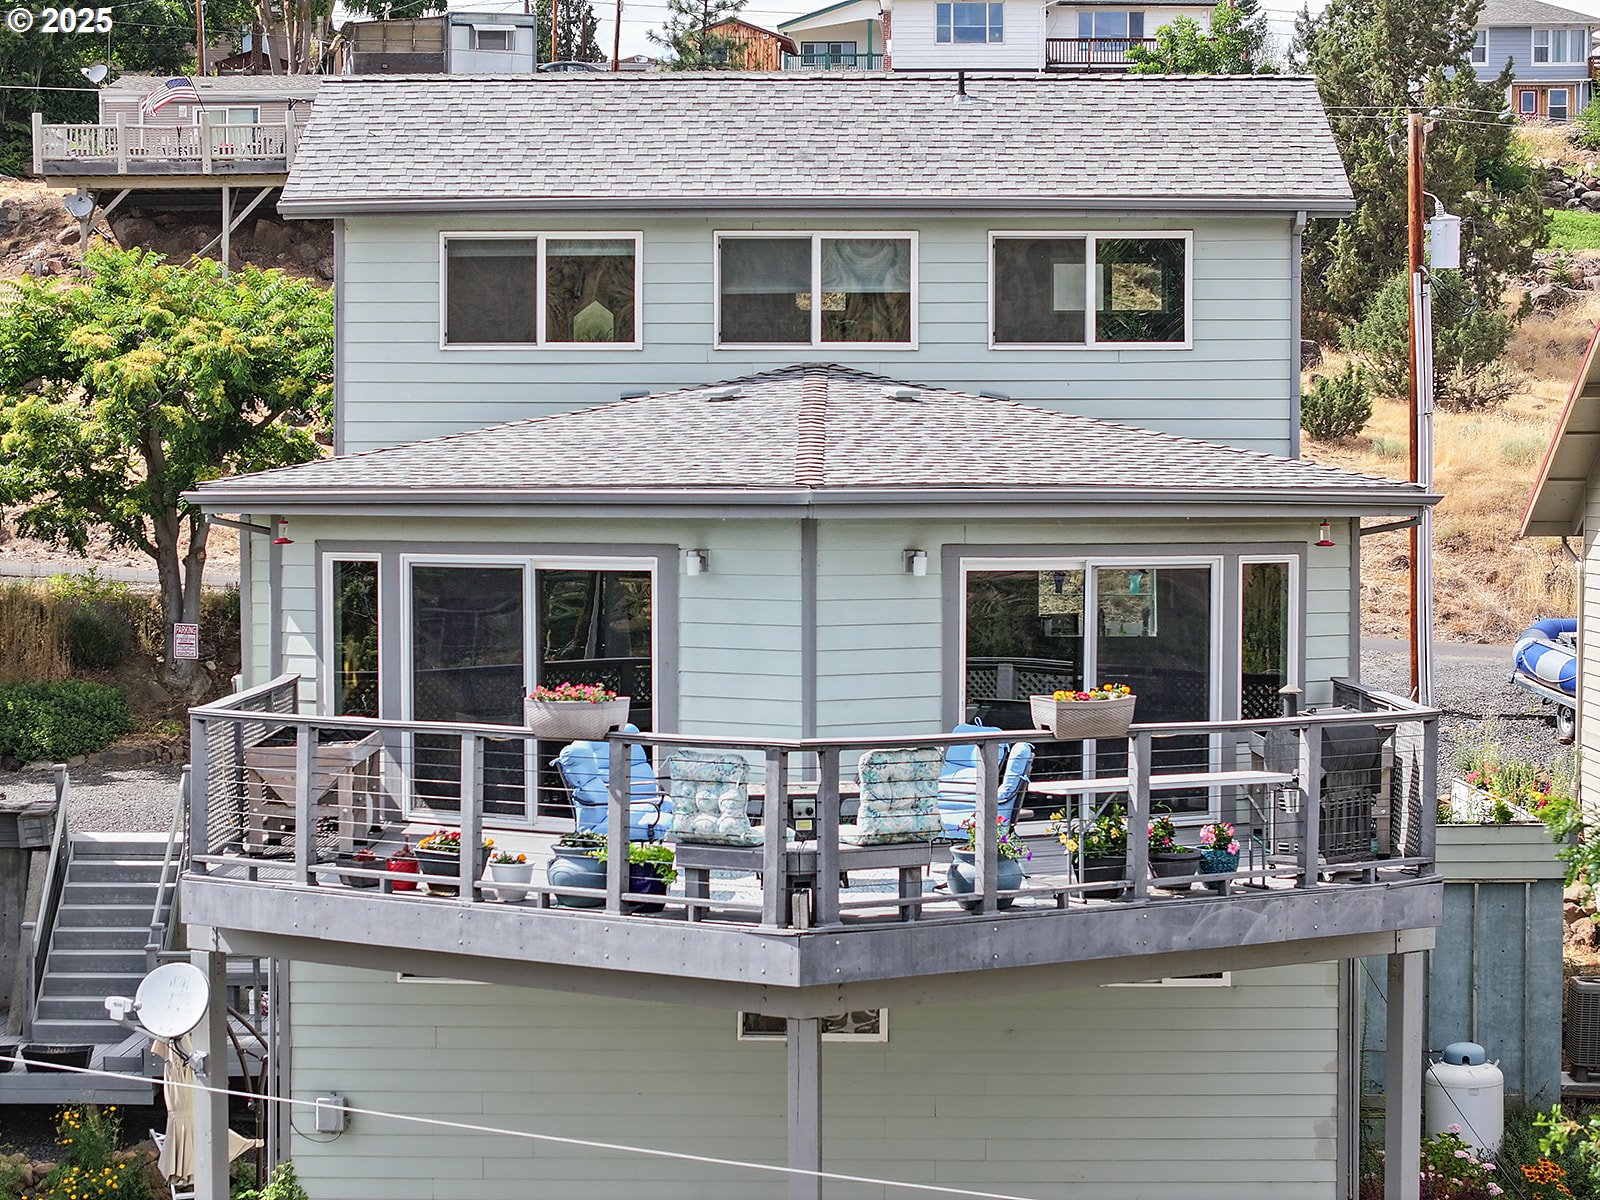
    • 507 ELROD AVE For Sale

      $549,000

      507 ELROD AVE, Maupin, OR 97037

      • 3 Beds
      • 2 Baths
      • 2,199 Sq.Ft.
    • 1926 W BURNSIDE ST 919 For Sale

      $546,000

      1926 W BURNSIDE ST 919, Portland, OR 97209

      • 2 Beds
      • 2 Baths
      • 1,497 Sq.Ft.
    • 405 ELROD AVE For Sale

      $475,000

      405 ELROD AVE, Maupin, OR 97037

      • 3 Beds
      • 2 Baths
      • 2,044 Sq.Ft.
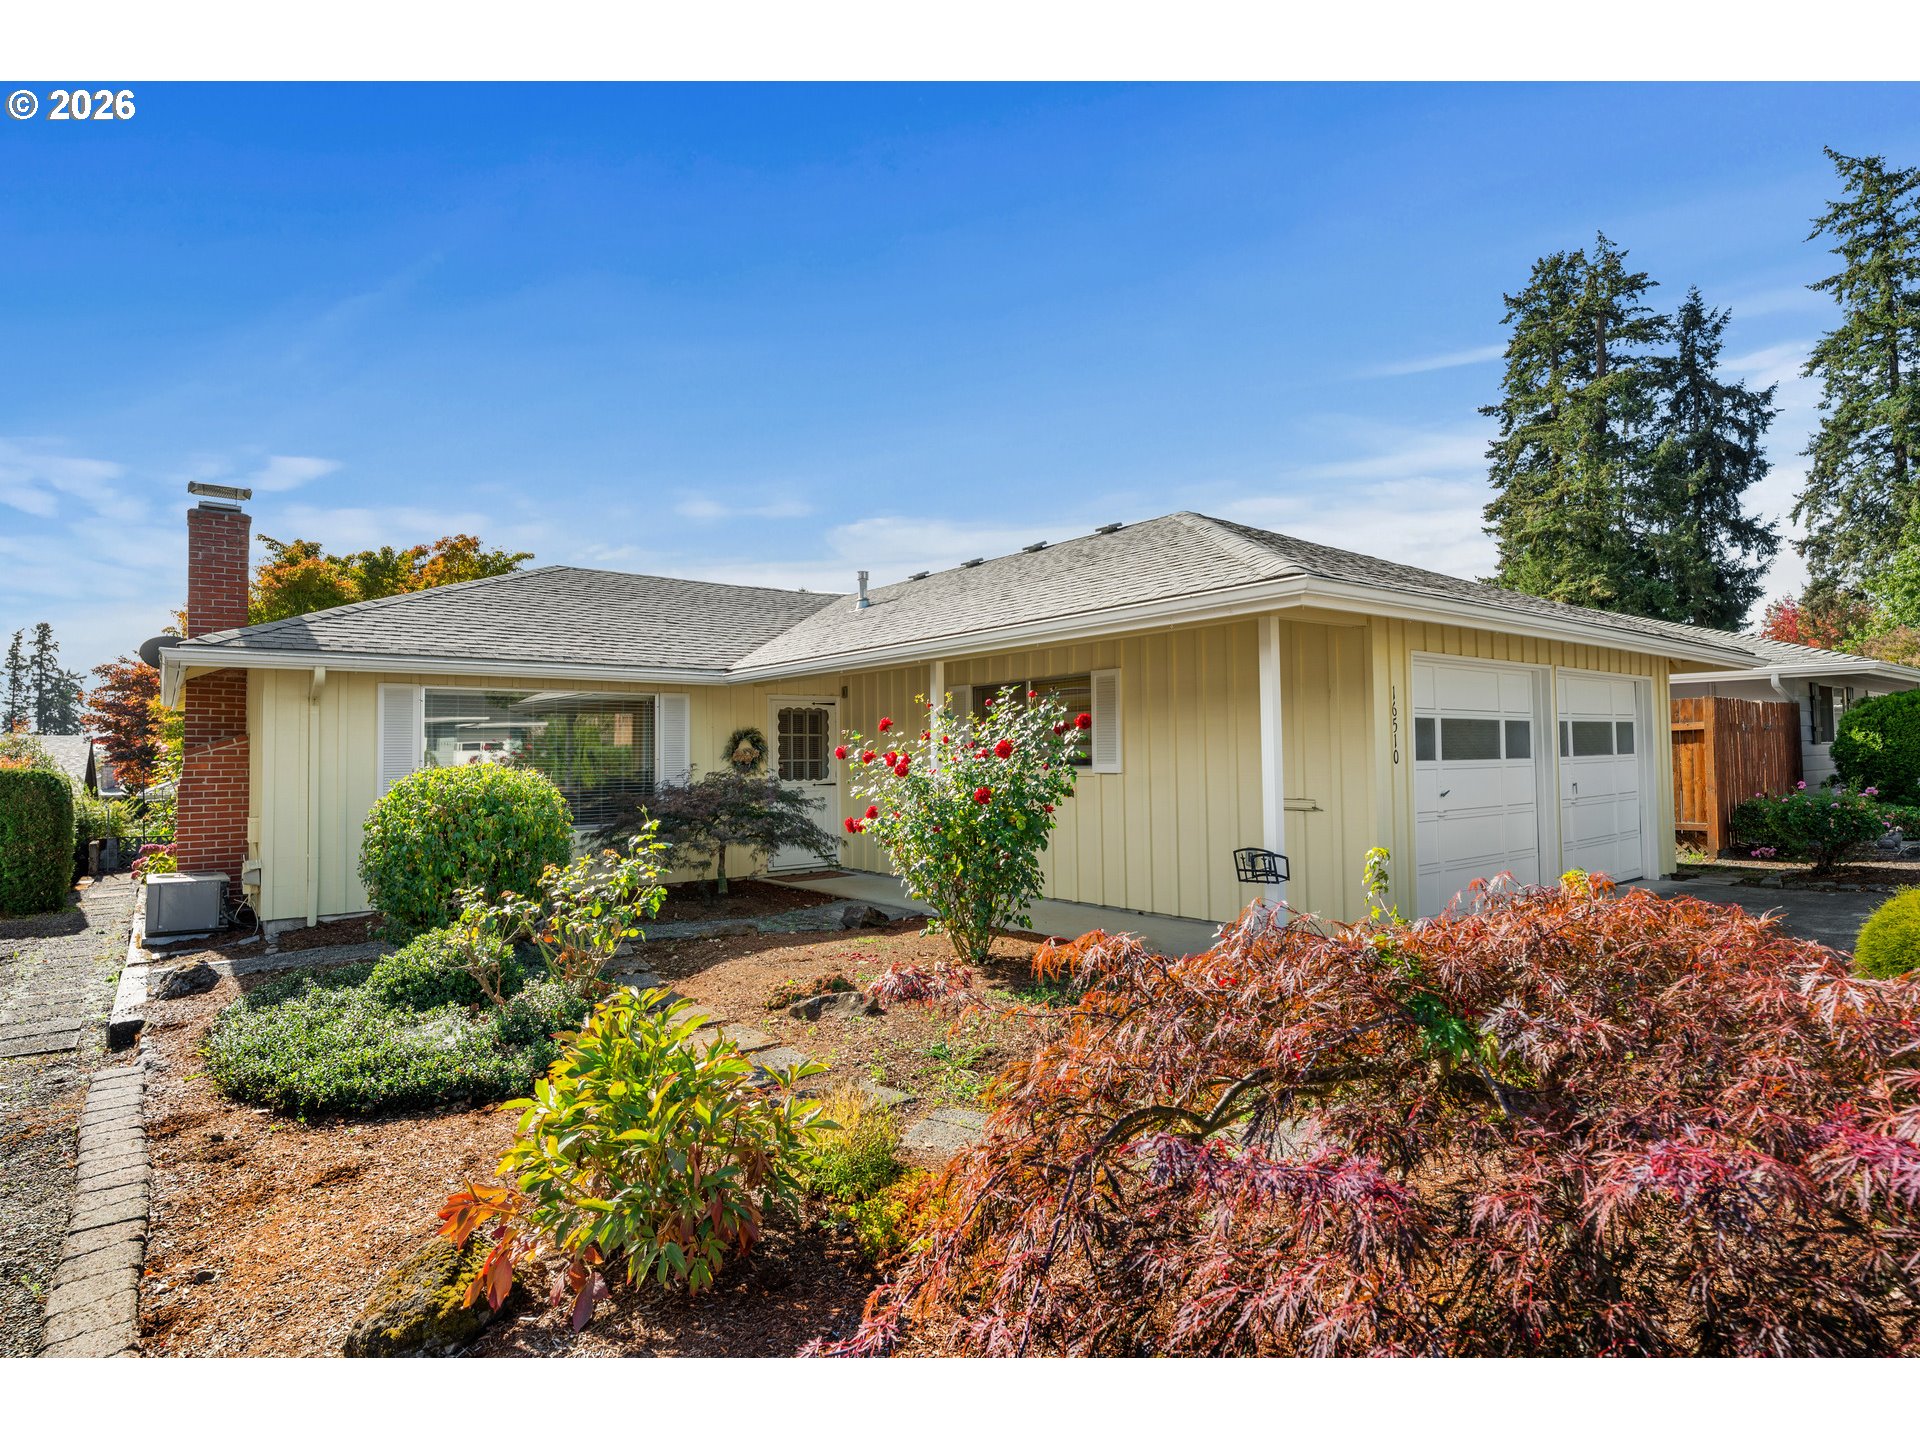
    • 16510 SW KING CHARLES AVE For Sale

      $412,500

      16510 SW KING CHARLES AVE, King City, OR 97224

      • 2 Beds
      • 2 Baths
      • 1,178 Sq.Ft.
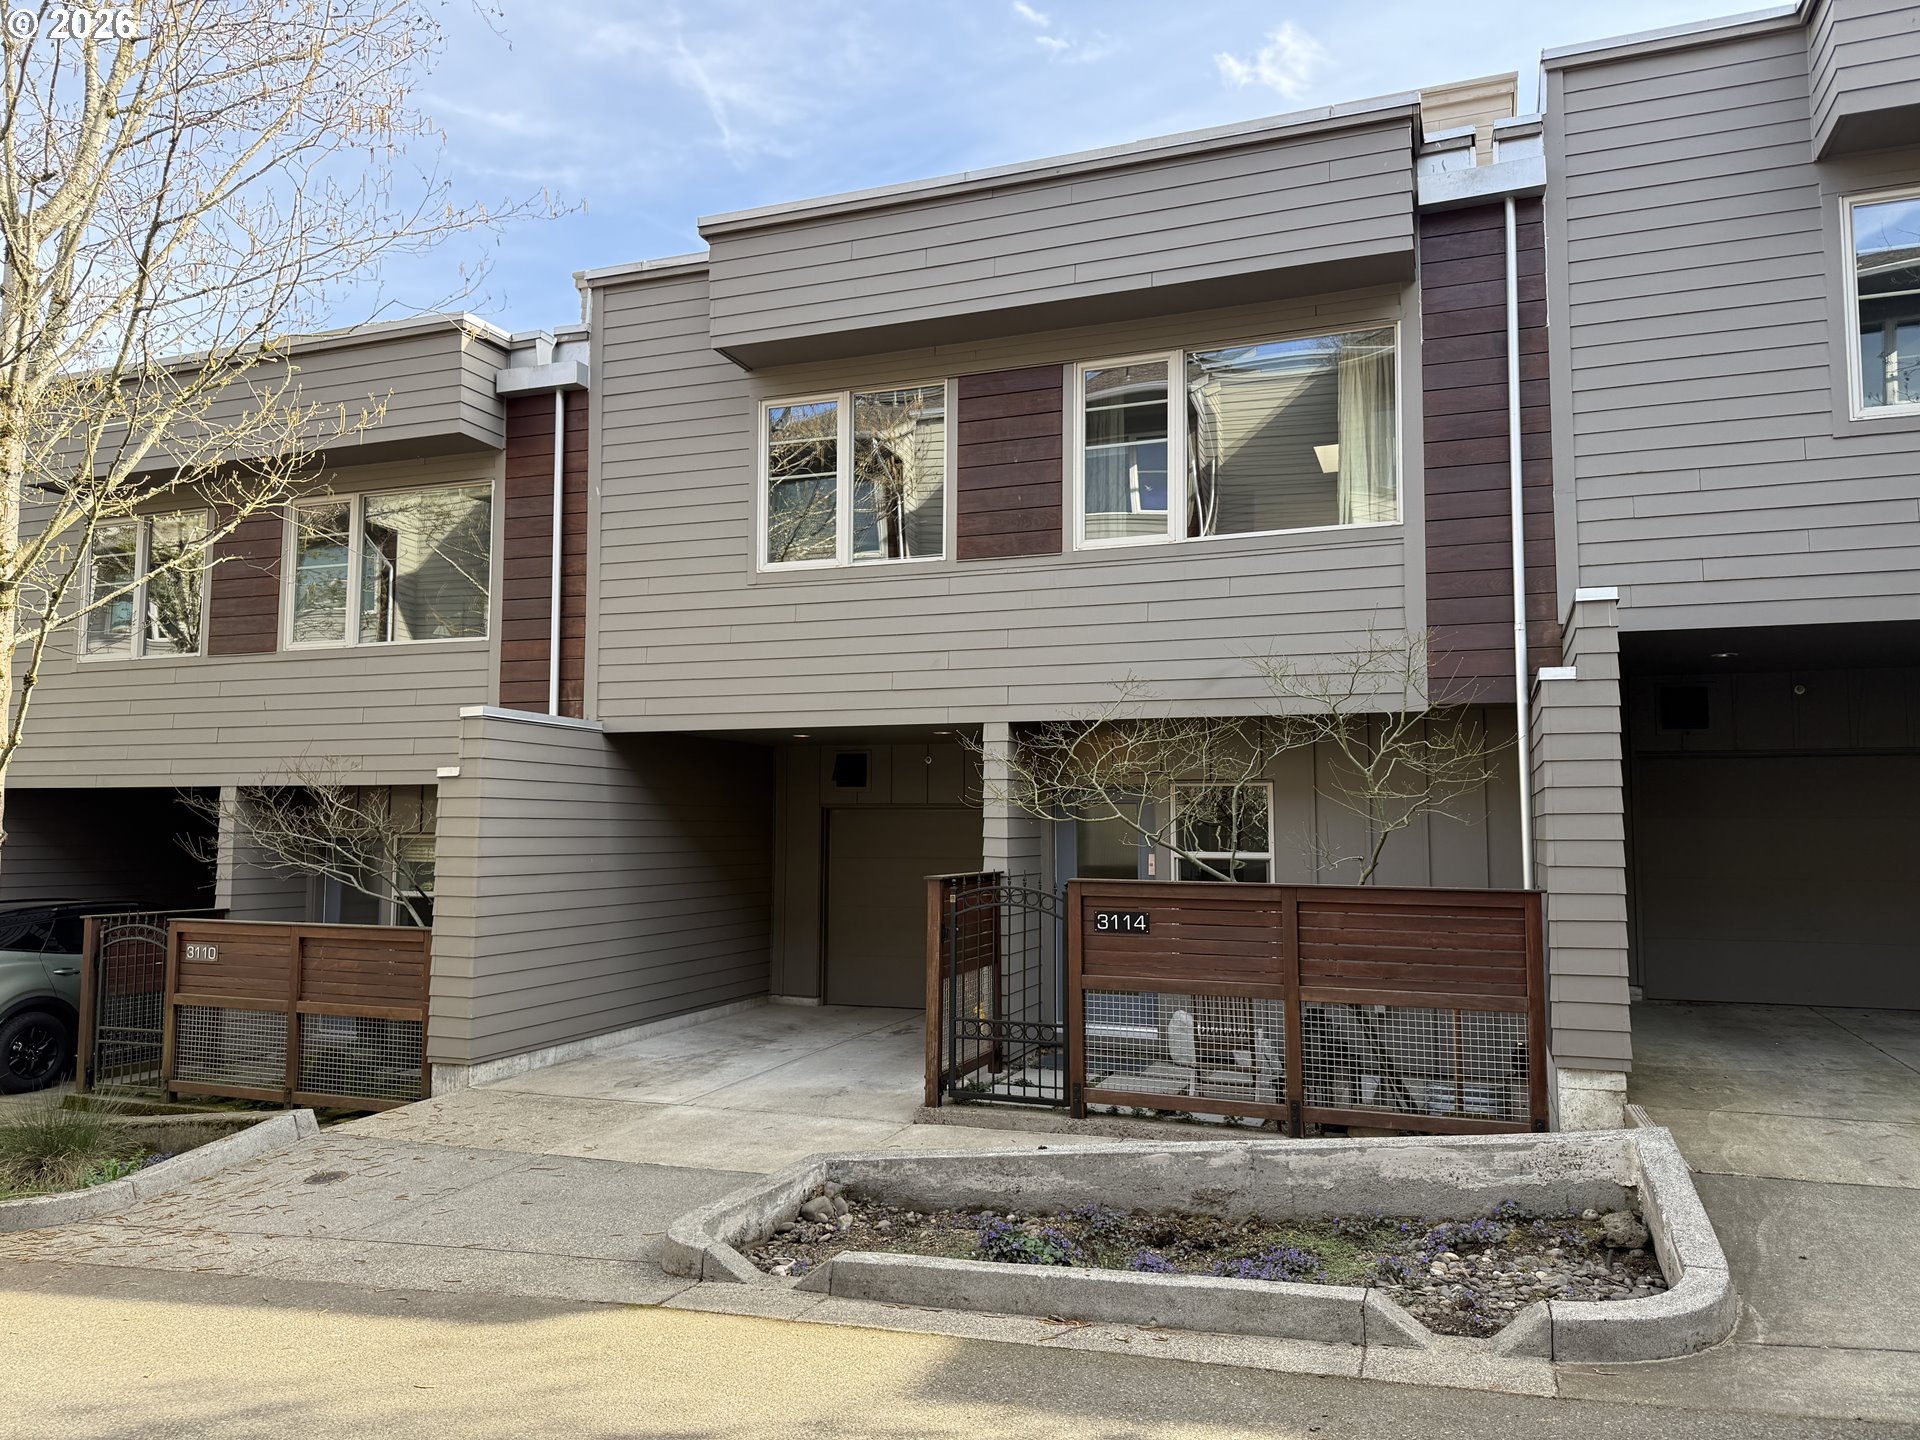
    • 3114 SW DOLPH CT B3 For Sale

      $399,000

      3114 SW DOLPH CT B3, Portland, OR 97219

      • 2 Beds
      • 3 Baths
      • 1,562 Sq.Ft.
    View All

    Follow Us On Instagram