Leave a Message
By providing your contact information to Corcoran Prime, your personal information will be processed in accordance with Corcoran Prime's Privacy Policy. By checking the box(es) below, you expressly consent to receive marketing or promotional real estate communication from Corcoran Prime in the manner selected by you. For SMS text messages, message frequency varies. Message and data rates may apply. Consent is not a condition of purchase of any goods or services. You may opt out of receiving further communications from Corcoran Prime at any time. To opt out of receiving SMS text messages, reply STOP to unsubscribe. SMS text messaging is subject to our Terms of Use.
Thank you for your message. We will be in touch with you shortly.
Explore Our Properties

Property Description

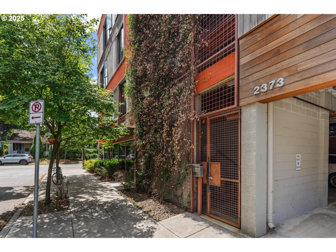
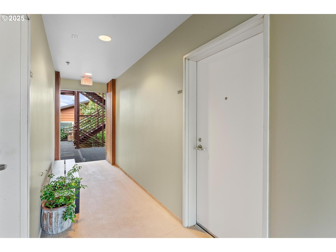
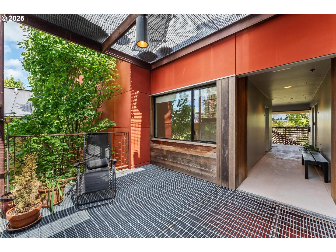
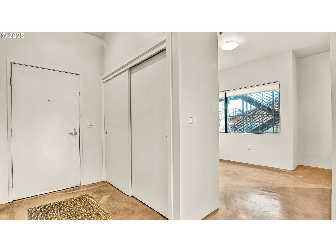
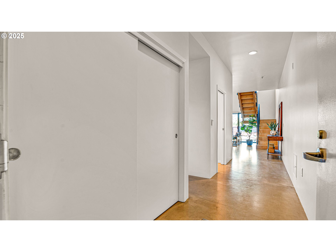
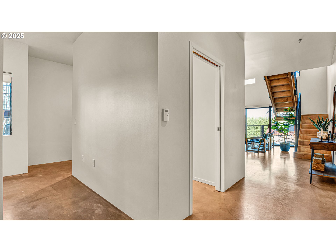
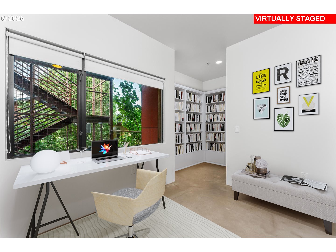
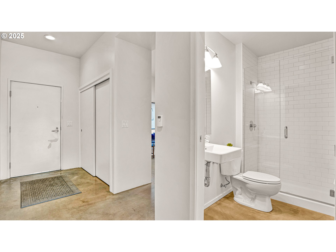
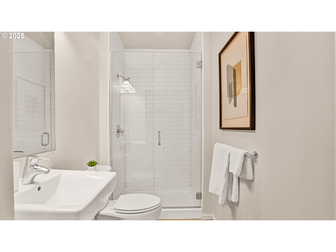
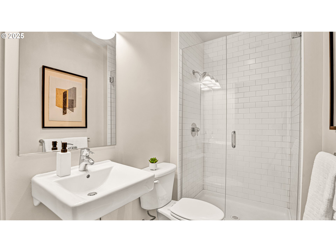
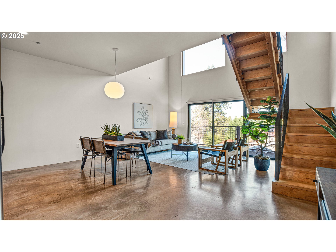
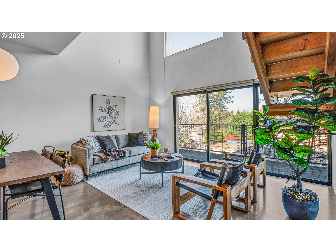
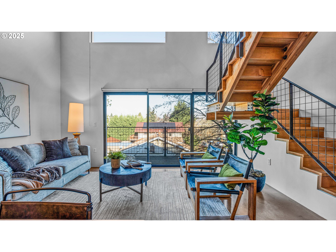
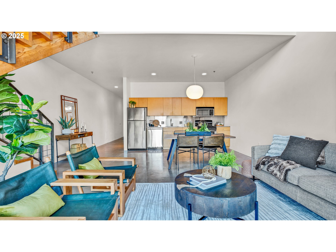
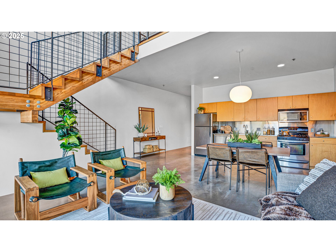
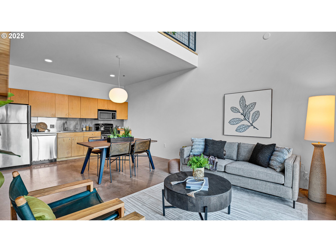
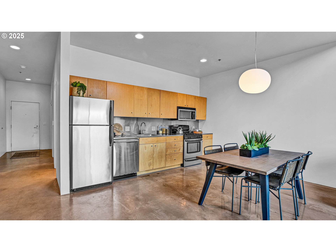
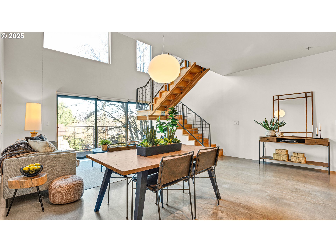
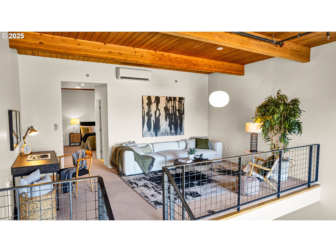
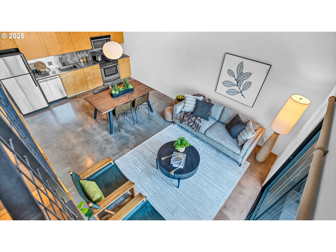
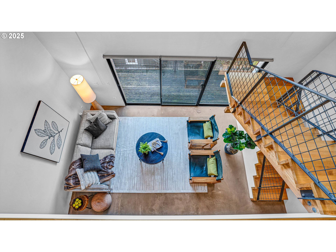
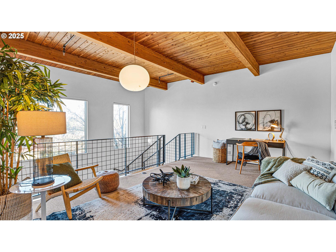
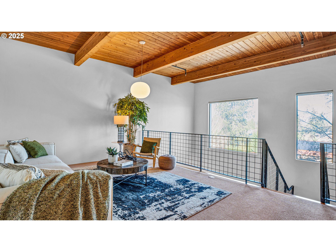
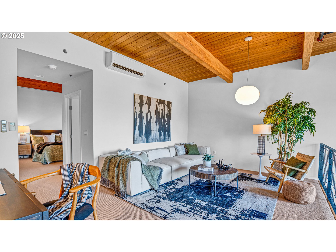
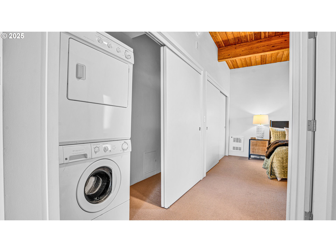
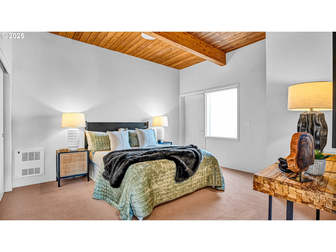
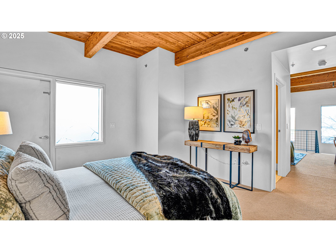
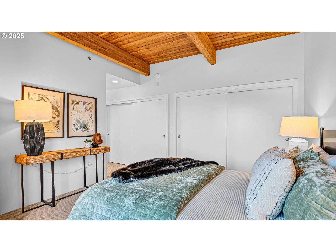
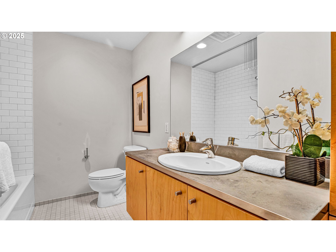
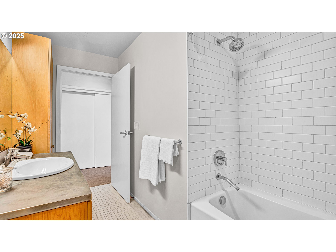
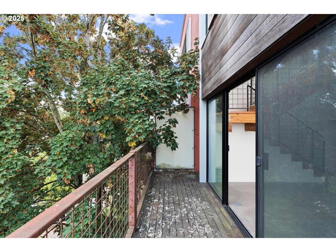
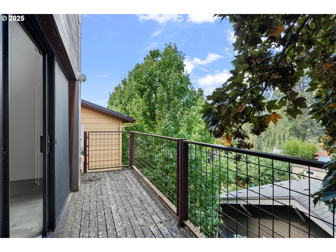
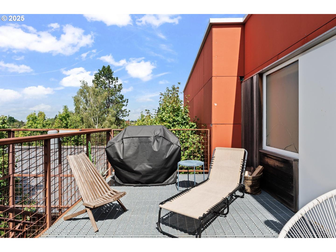
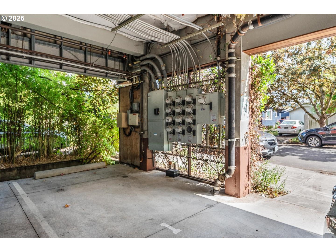
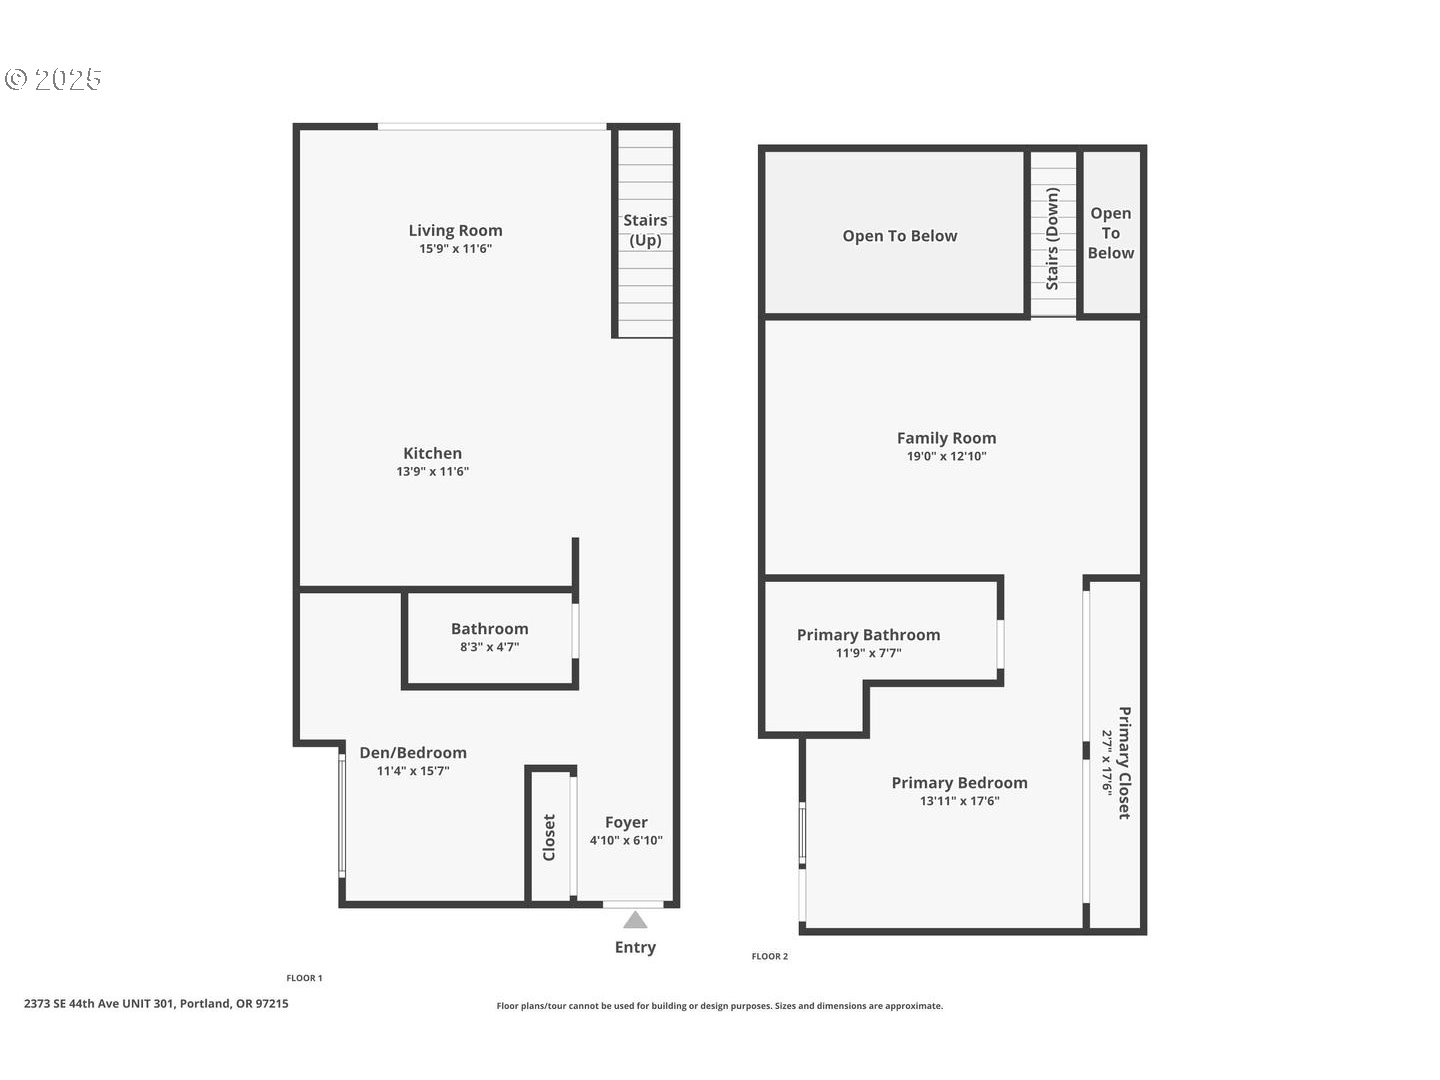
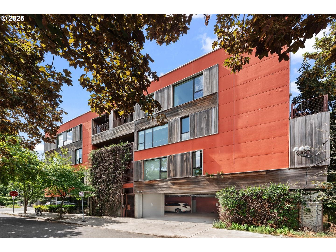
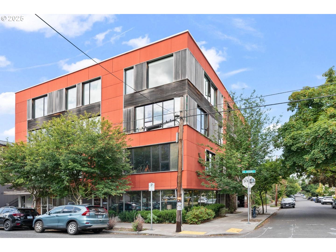
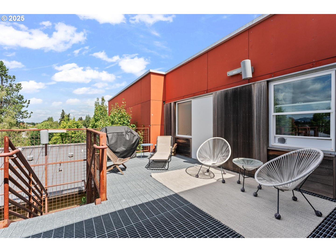
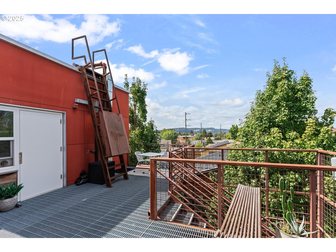
Primary residence? Pied a' Terre? Investment (No rental cap!)? Either way, welcome to the Meranti Lofts! This contemporary lofted condo, designed by Holst Architecture, offers a sophisticated urban living experience with 2 bedrooms and 2 bathrooms, spanning 1,280 square feet. The property features an abundance of natural light through its large, north-facing windows, highlighting the modern finishes such as wood, metal, and polished cement floors that radiate heat. The stainless steel appliances add to the sleek, contemporary aesthetic. The flexible floor plan accommodates various living styles and preferences.Enjoy your morning coffee on the private deck accessible through the great-room slider. The primary bedroom offers access to a roof-top deck with views of the west hills, perfect for unwinding in the evening. The condo includes a deeded, covered space for dedicated, off-street parking for your vehicle. Located in the vibrant Richmond neighborhood, this property is within walking or biking distance to a variety of dining, entertainment, shopping, and touring options along Division, Hawthorne, and Belmont streets. The community-minded area is known for its urban, artsy, and down-home atmosphere.This condo is designed for easy living and is equally suited for a lock-up-and-go lifestyle. Move-in ready with fresh paint and new carpet throughout.
Overview

Property Status
Sold
Date Sold
August 28, 2025
MLS ID
248151362
Property Type
Condo
Year Built
2006

Features & Amenities

Total Area
1,280 Sq.Ft.
Neighborhood
Southeast Portland
Architecture Styles
Stories 2, Contemporary
View Description
City, Territorial
Stories
2
Garage Spaces
1.0
Water Source
Public Water
Roof
Flat
Lot Features
Corner Lot, Level, On Busline
Parking
Deeded, On Street
Heat Type
Mini Split, Radiant
Air Conditioning
Mini Split
Appliances
Dishwasher, Disposal, Free Standing Gas Range, Free Standing Refrigerator, Gas Appliances, Microwave, Stainless Steel Appliance, Tile
Other Interior Features
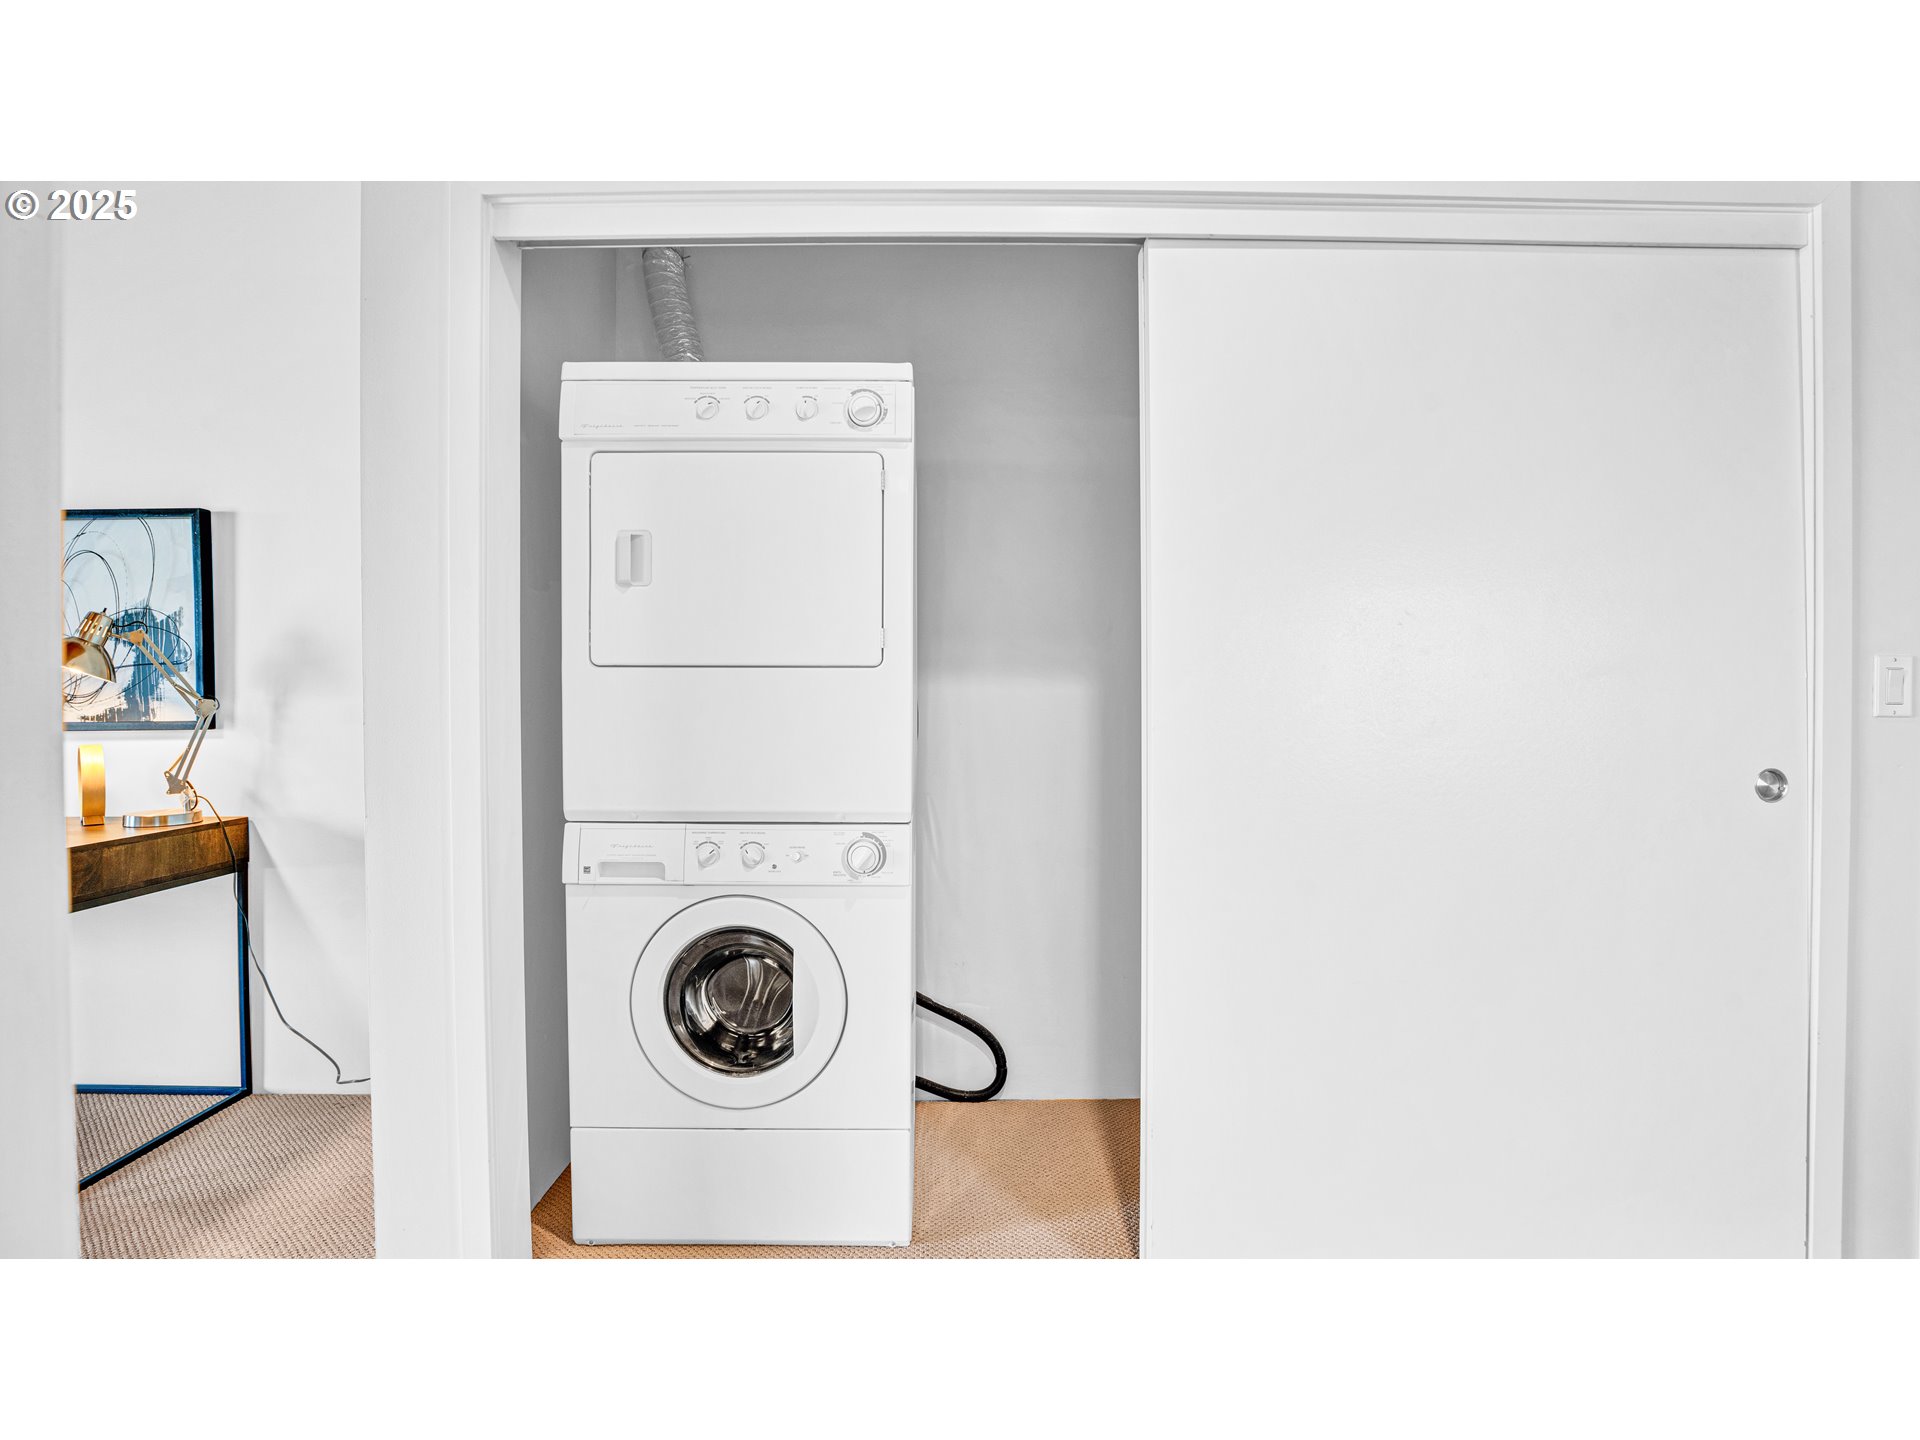
Concrete Floor, High Ceilings, Laundry, Tile Floor, Wallto Wall Carpet
Sewer
Public Sewer
Substructure
Slab
HOA Amenities
Commons, Exterior Maintenance, Heat, Hot Water, Insurance, Management, Sewer, Trash, Water
Security Features
Security Gate
Other Exterior Features
Deck
Elementary School
Glencoe
Middle School
Mt Tabor
High School
Franklin
Sales Price
$400,000
Real Estate Tax
$9,791/yr
HOA
$684/mo
Zoning
CM2

Downloads

2373 SE 44TH AVE 301

Schedule a Tour

We would love to help you see this beautiful home! As a full-service brokerage, we can help you tour. Please submit an offer, and answer questions about the buying process.
Thank you

for your interest in 2373 SE 44TH AVE 301, Portland, OR 97215

2373 SE 44TH AVE 301
Navigate
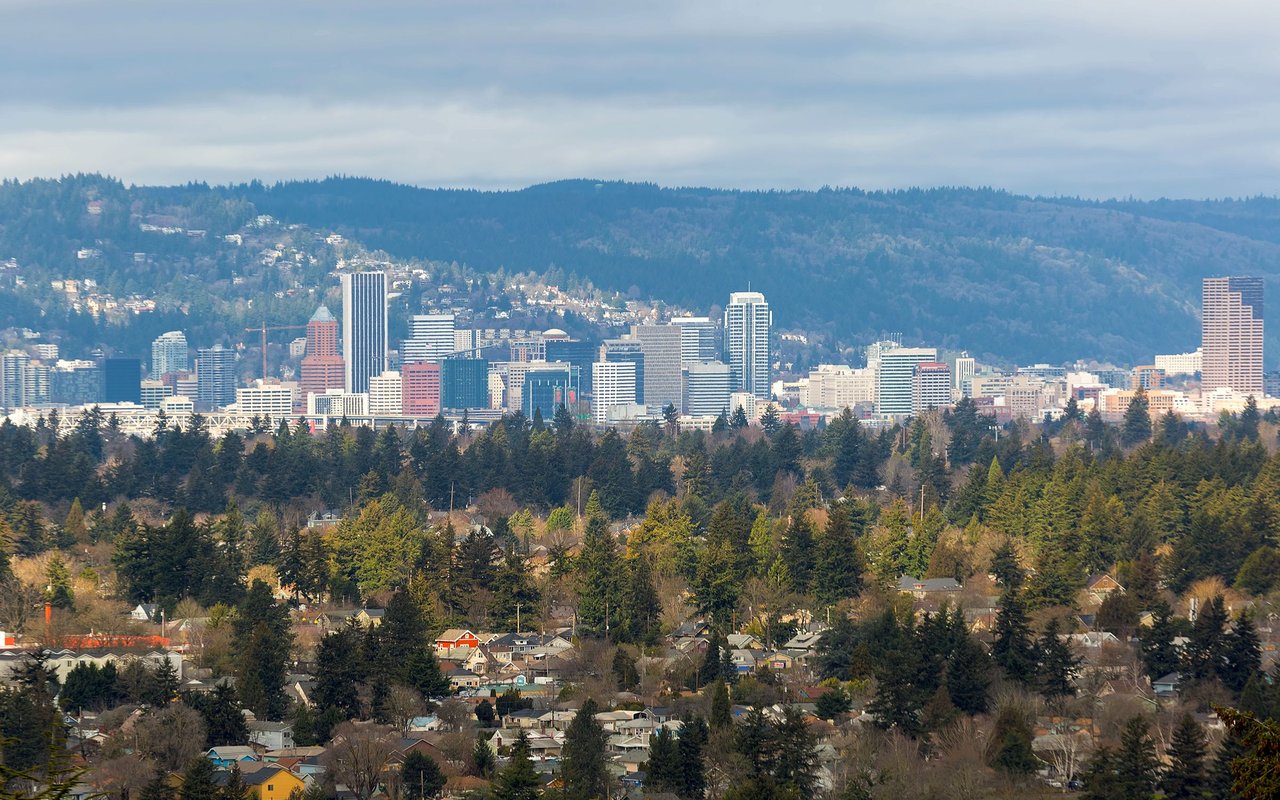
Portland skyline beyond wooded hills and leafy residential neighborhoods.

Explore Southeast Portland

Southeast Portland offers a relaxed, neighborhood-oriented atmosphere with an eclectic mix of restaurants, cafes, shops, and local gathering spots. Its walkable commercial districts, charming residential streets, and strong community character make it one of Portland’s most popular areas.

read more

I'm Interested In

2373 SE 44TH AVE 301

or
  • CallJeff Hurder

    License #201213538

    (503) 929-8991
  • Explore Other

    Featured Listings

    • Blue two-story home with twin garage doors, landscaped yard, and driveway. Pending

      $675,000

      16443 NE TILLAMOOK ST, Portland, OR 97230

      • 4 Beds
      • 3 Baths
      • 2,733 Sq.Ft.
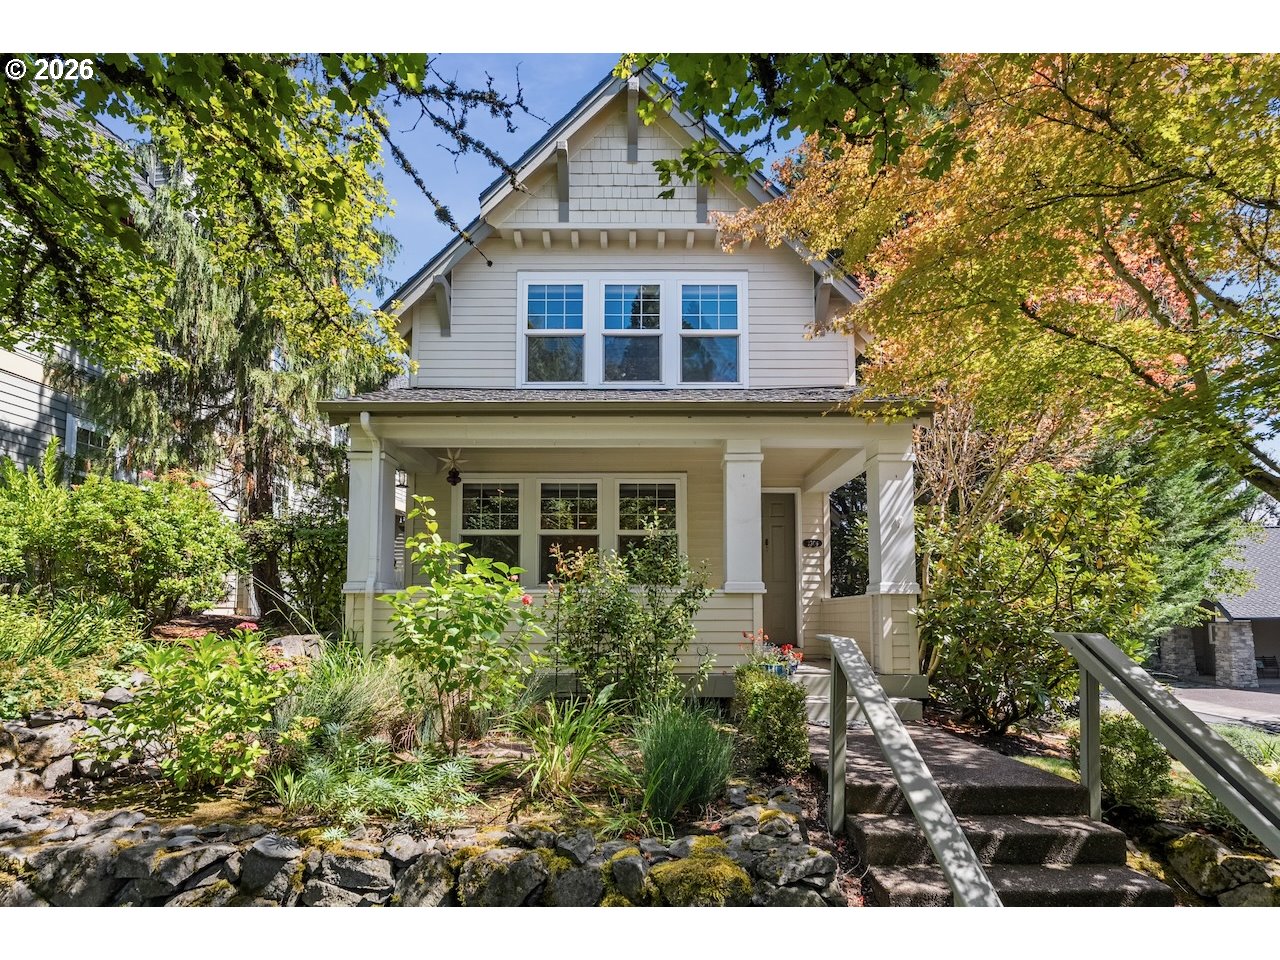
    • Two-story shingle-style home with a covered porch, stone garden border, and leafy trees. For Sale

      $585,000

      2306 NW MILLER RD, Portland, OR 97229

      • 3 Beds
      • 3 Baths
      • 2,024 Sq.Ft.
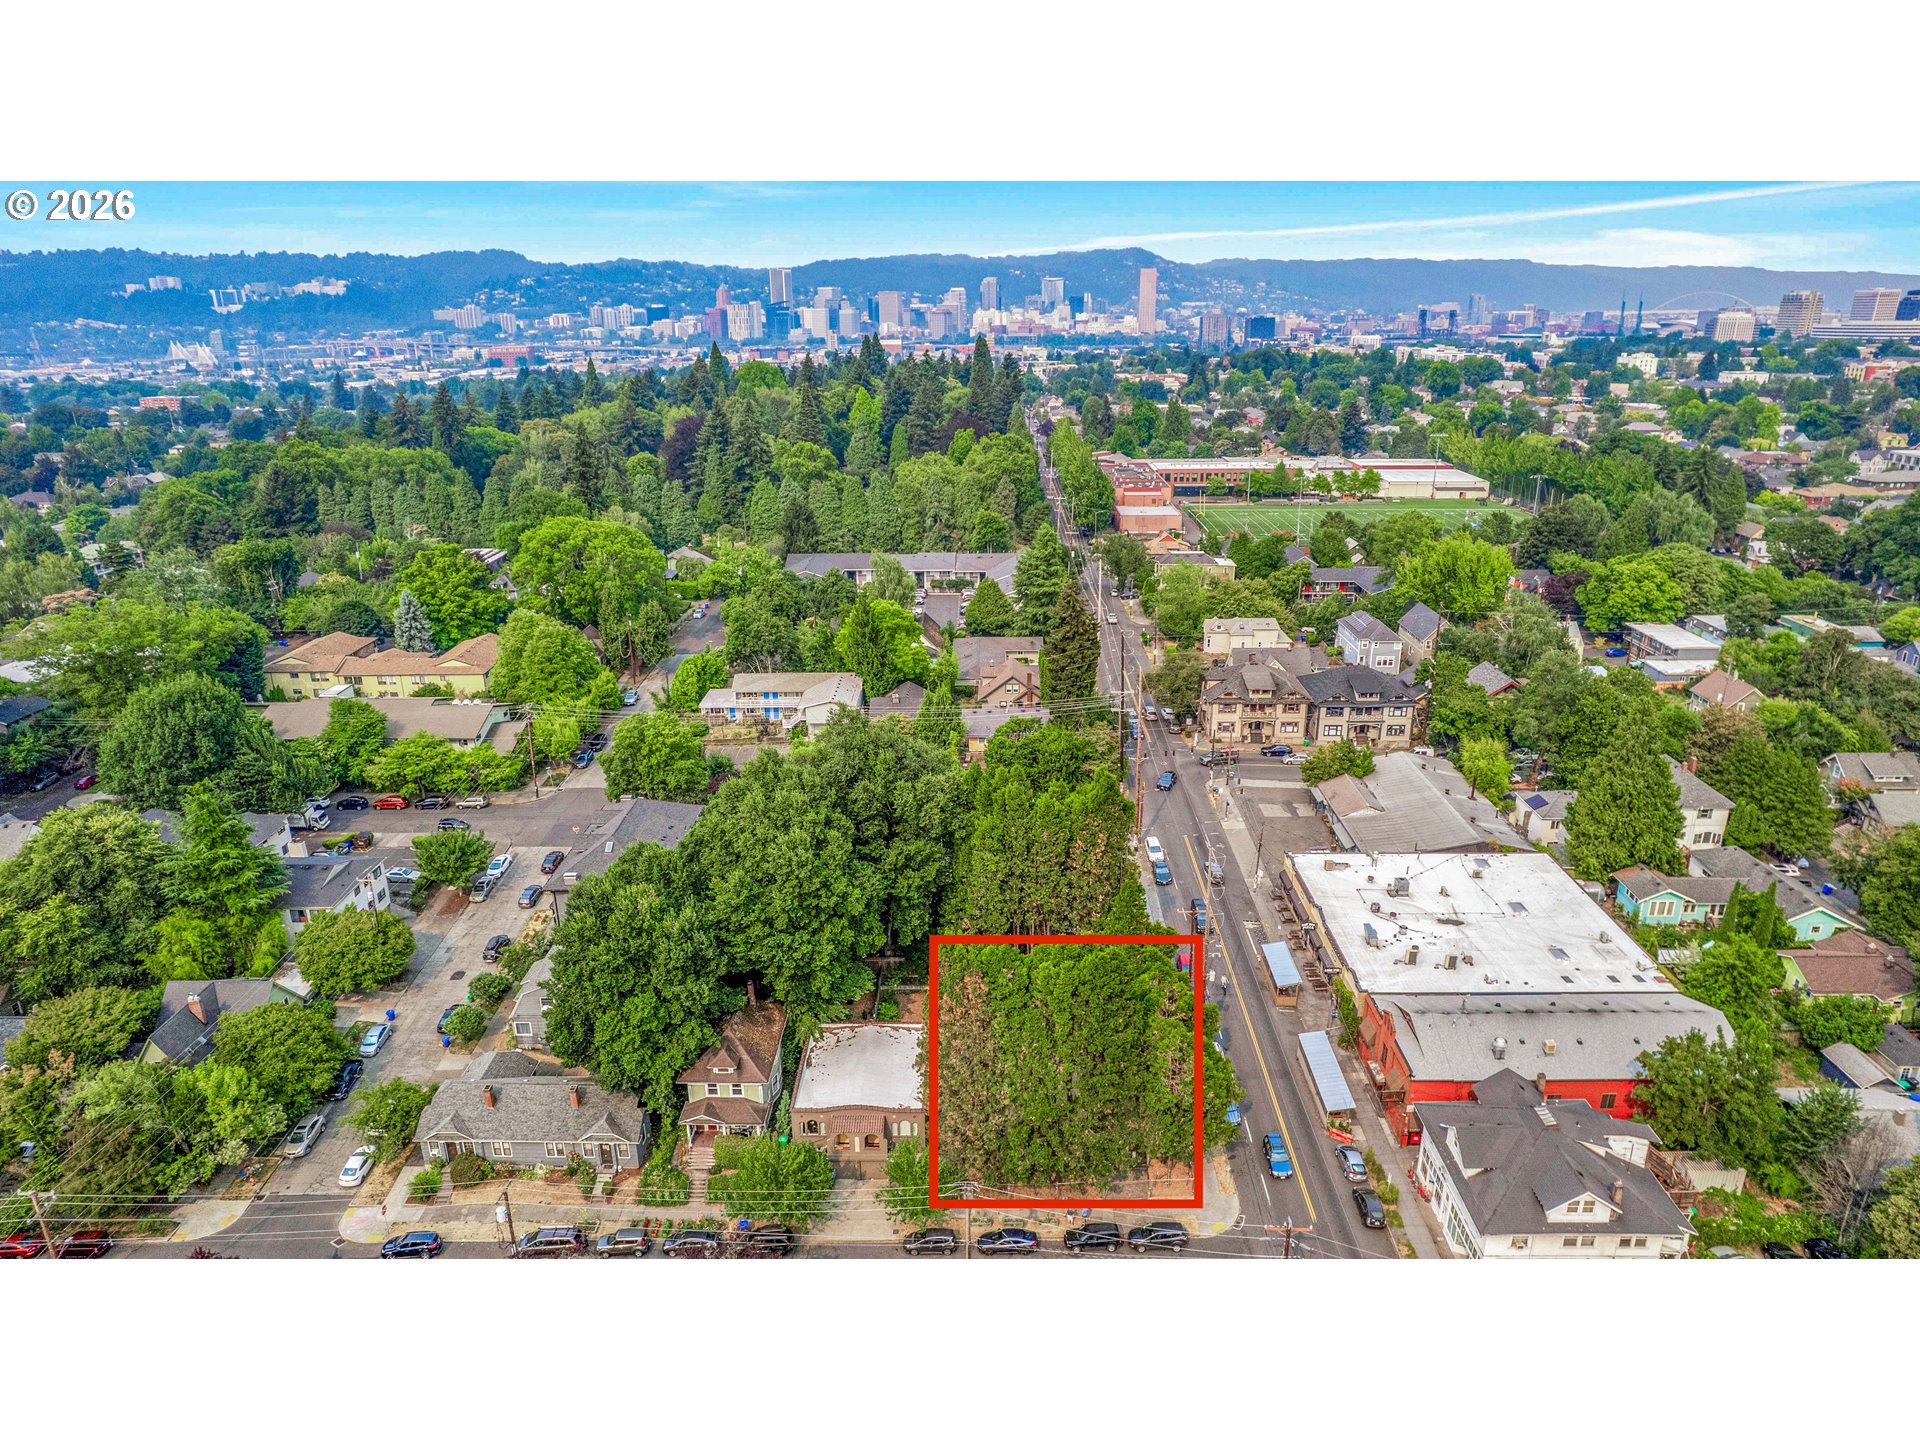
    • Aerial view of a tree-covered lot outlined in red near Portland’s downtown skyline. For Sale

      $575,000

      2880 SE STARK ST, Portland, OR 97214

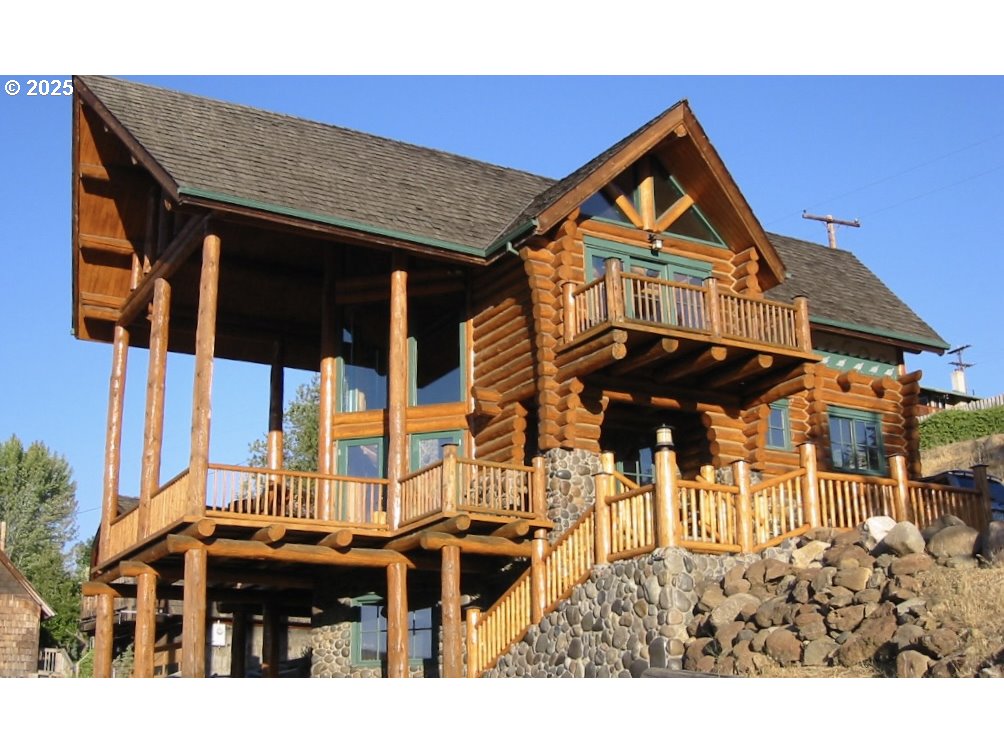
    • Log home with timber balconies and stone foundation on a rocky slope. For Sale

      $549,000

      507 ELROD AVE, Maupin, OR 97037

      • 3 Beds
      • 2 Baths
      • 2,199 Sq.Ft.
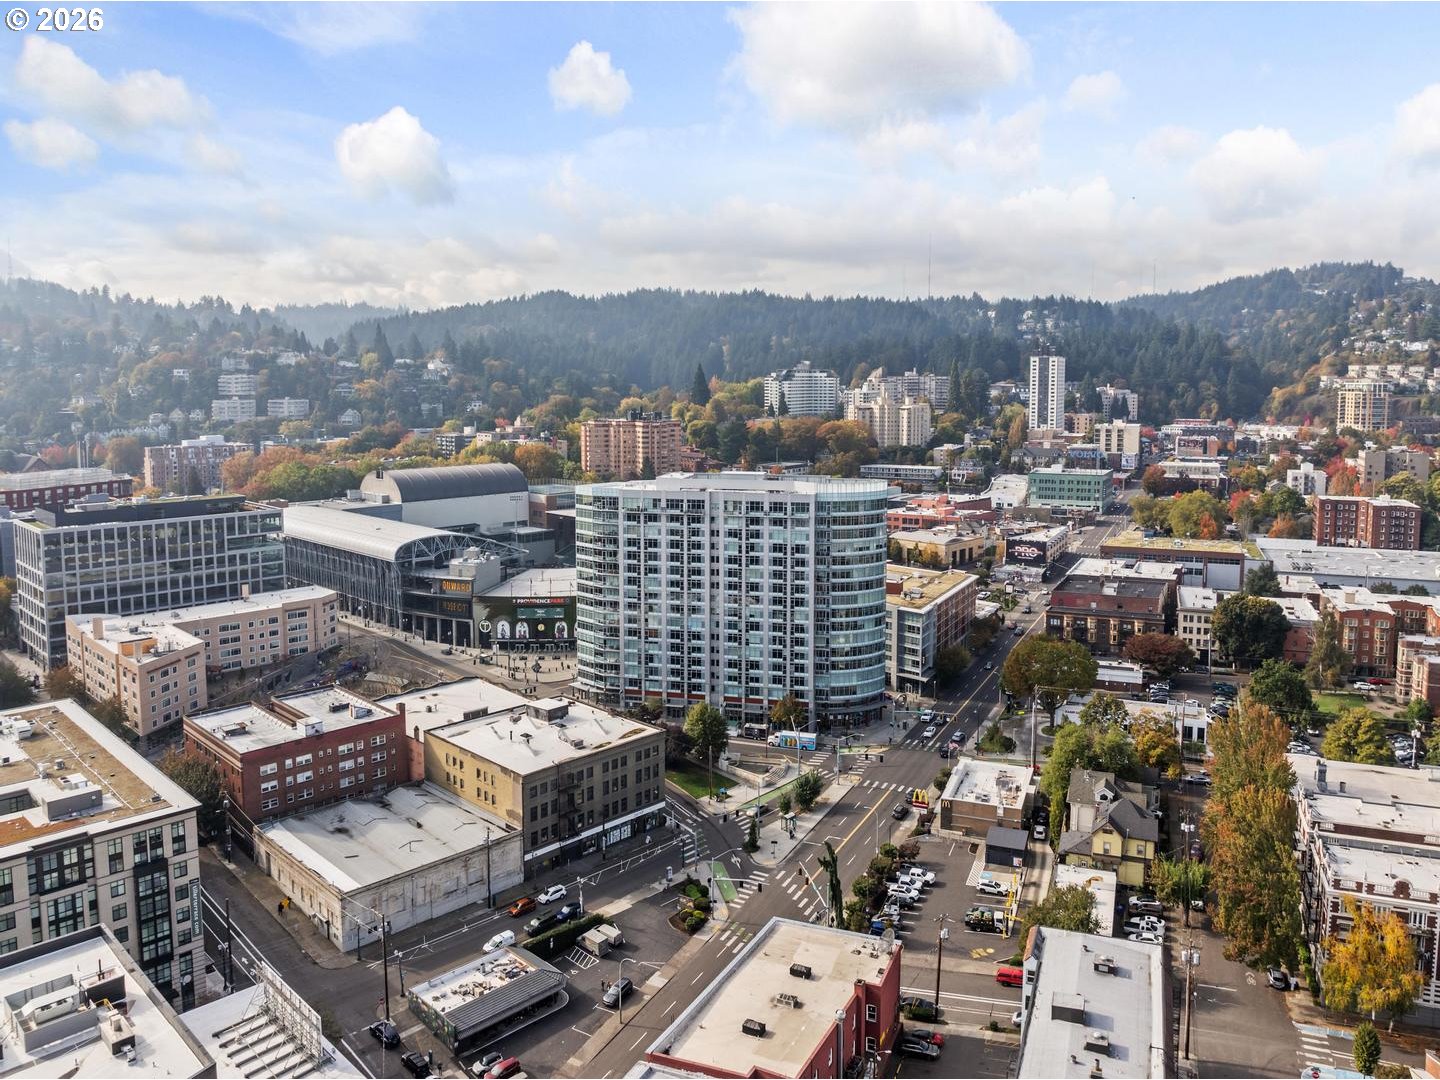
    • Portland cityscape with Providence Park and wooded hills beyond downtown. For Sale

      $546,000

      1926 W BURNSIDE ST 919, Portland, OR 97209

      • 2 Beds
      • 2 Baths
      • 1,497 Sq.Ft.
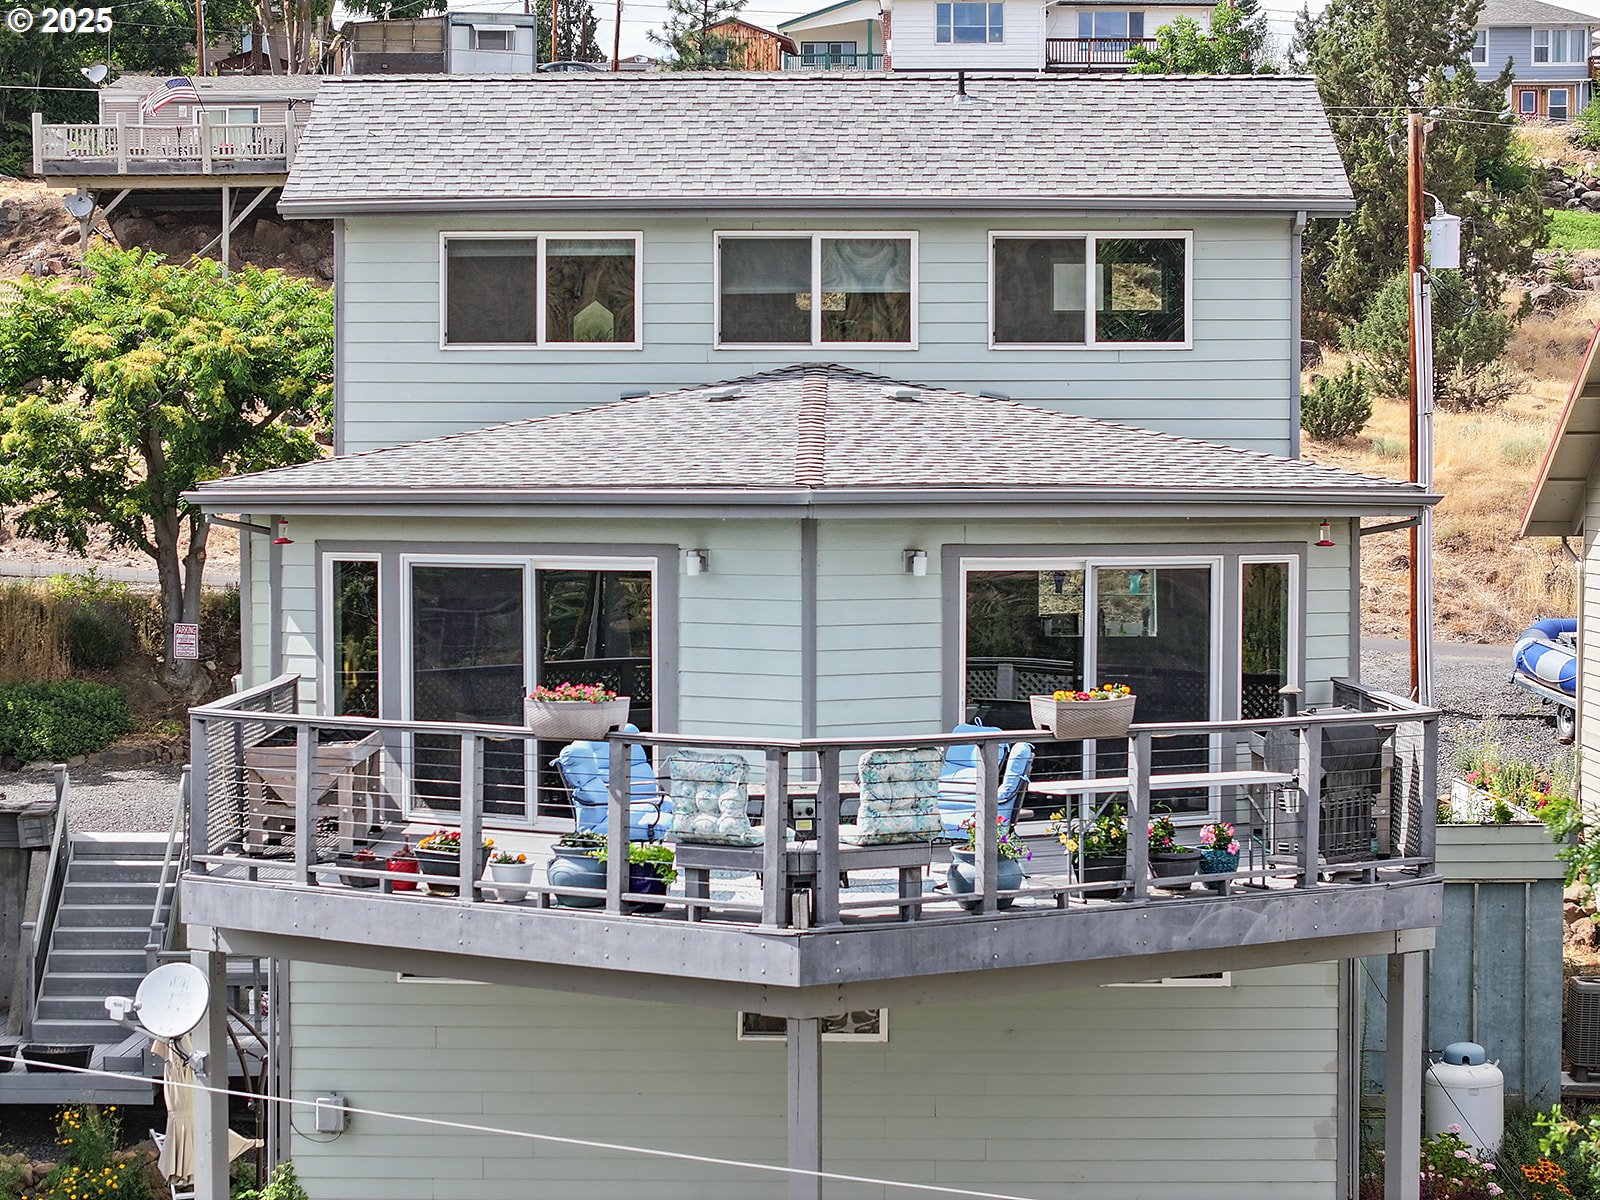
    • Two-story pale green home with a spacious furnished deck and potted flowers. For Sale

      $475,000

      405 ELROD AVE, Maupin, OR 97037

      • 3 Beds
      • 2 Baths
      • 2,044 Sq.Ft.
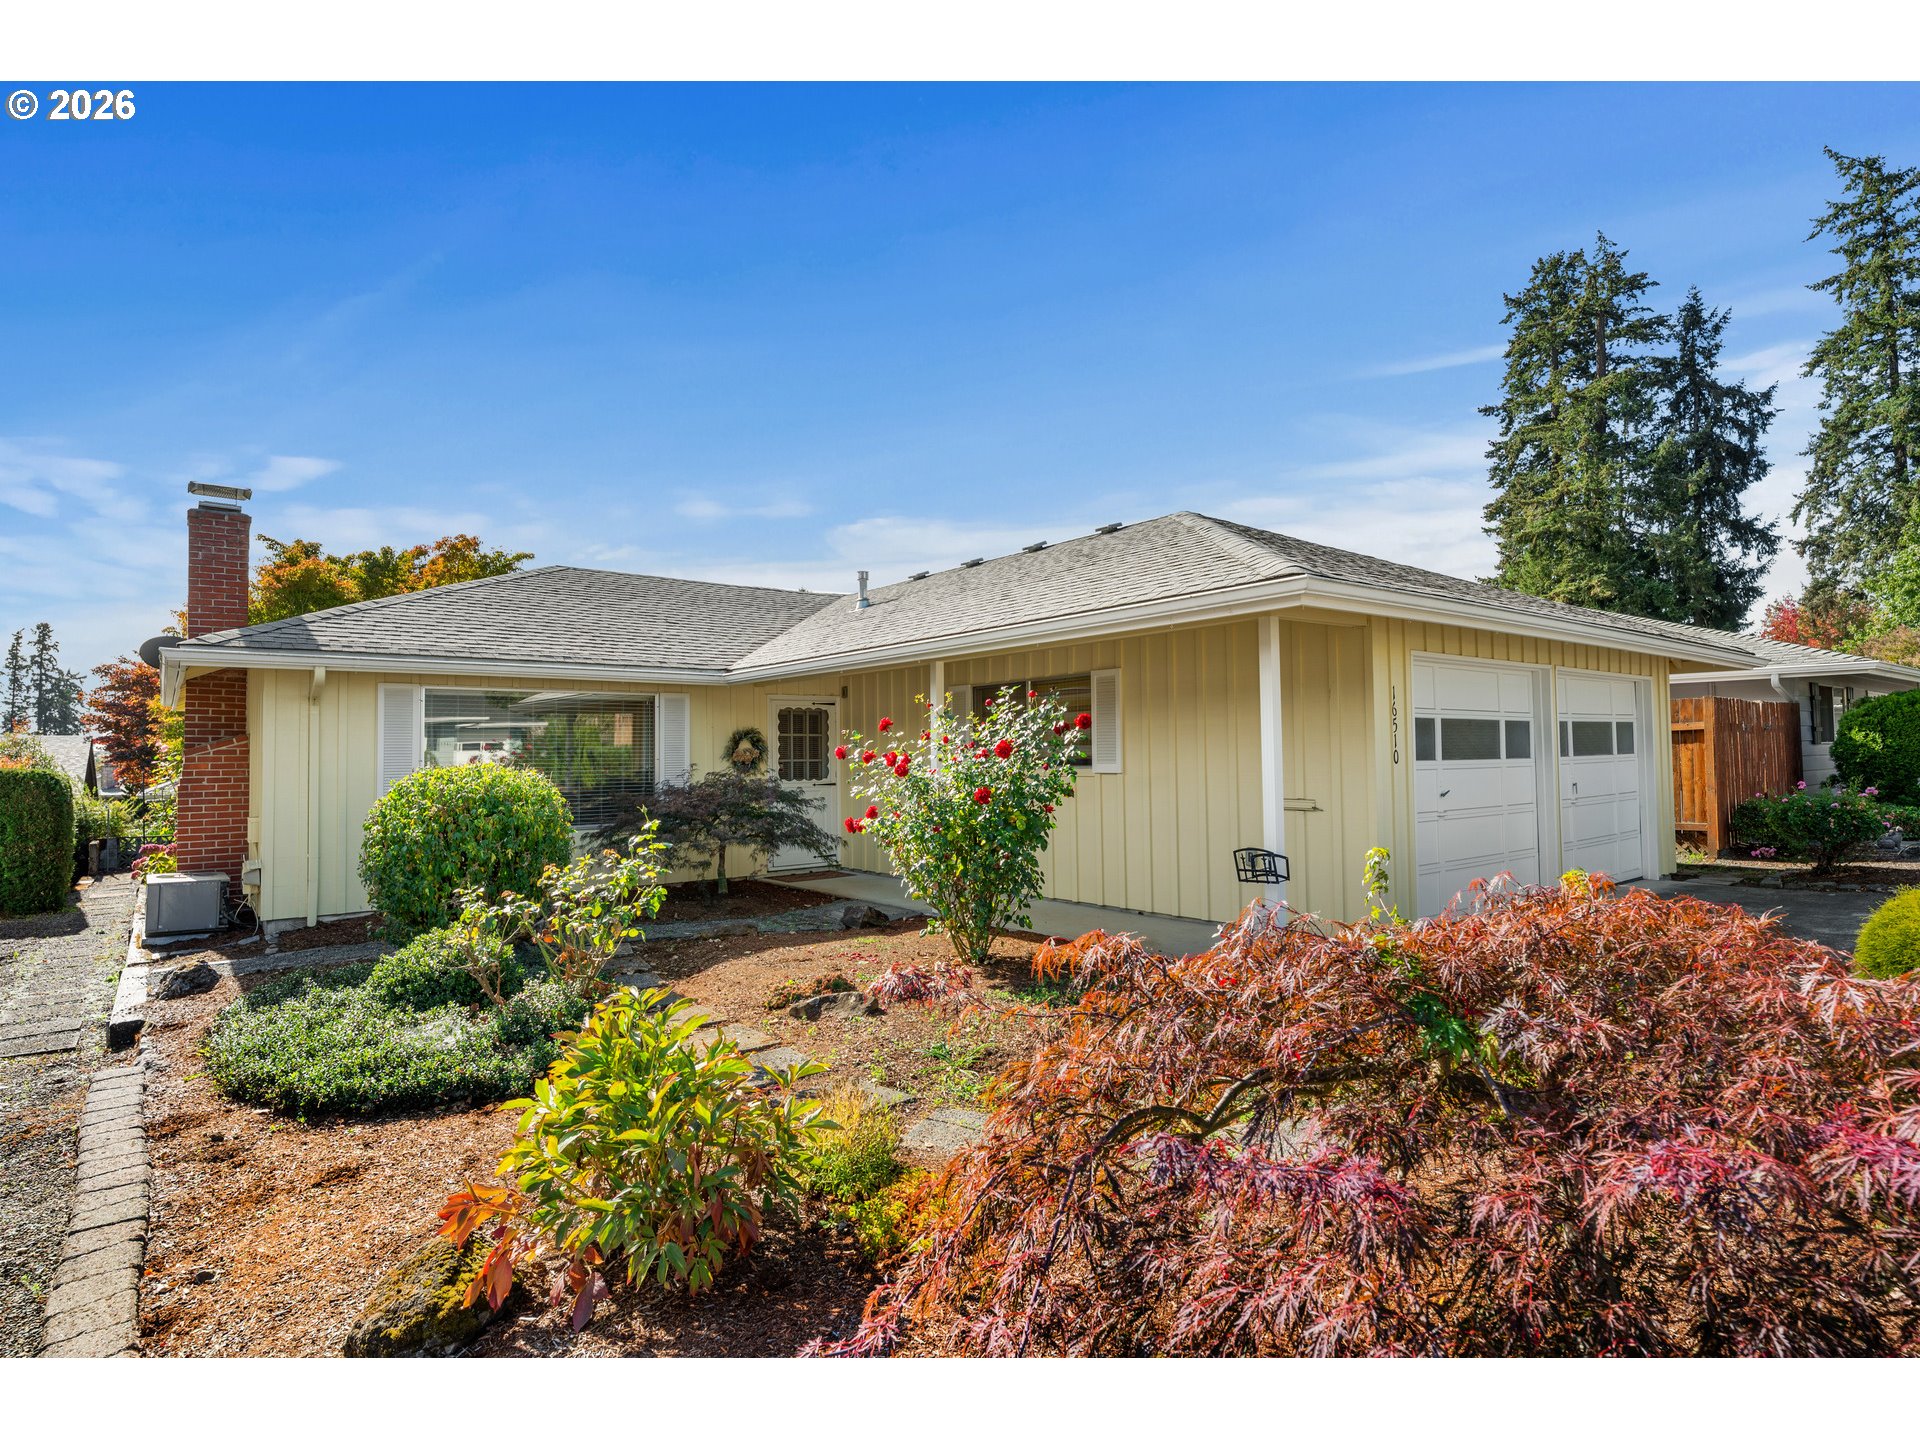
    • Single-story cream home with a brick chimney, double garage, and landscaped front garden. For Sale

      $429,000

      16510 SW KING CHARLES AVE, King City, OR 97224

      • 2 Beds
      • 2 Baths
      • 1,178 Sq.Ft.
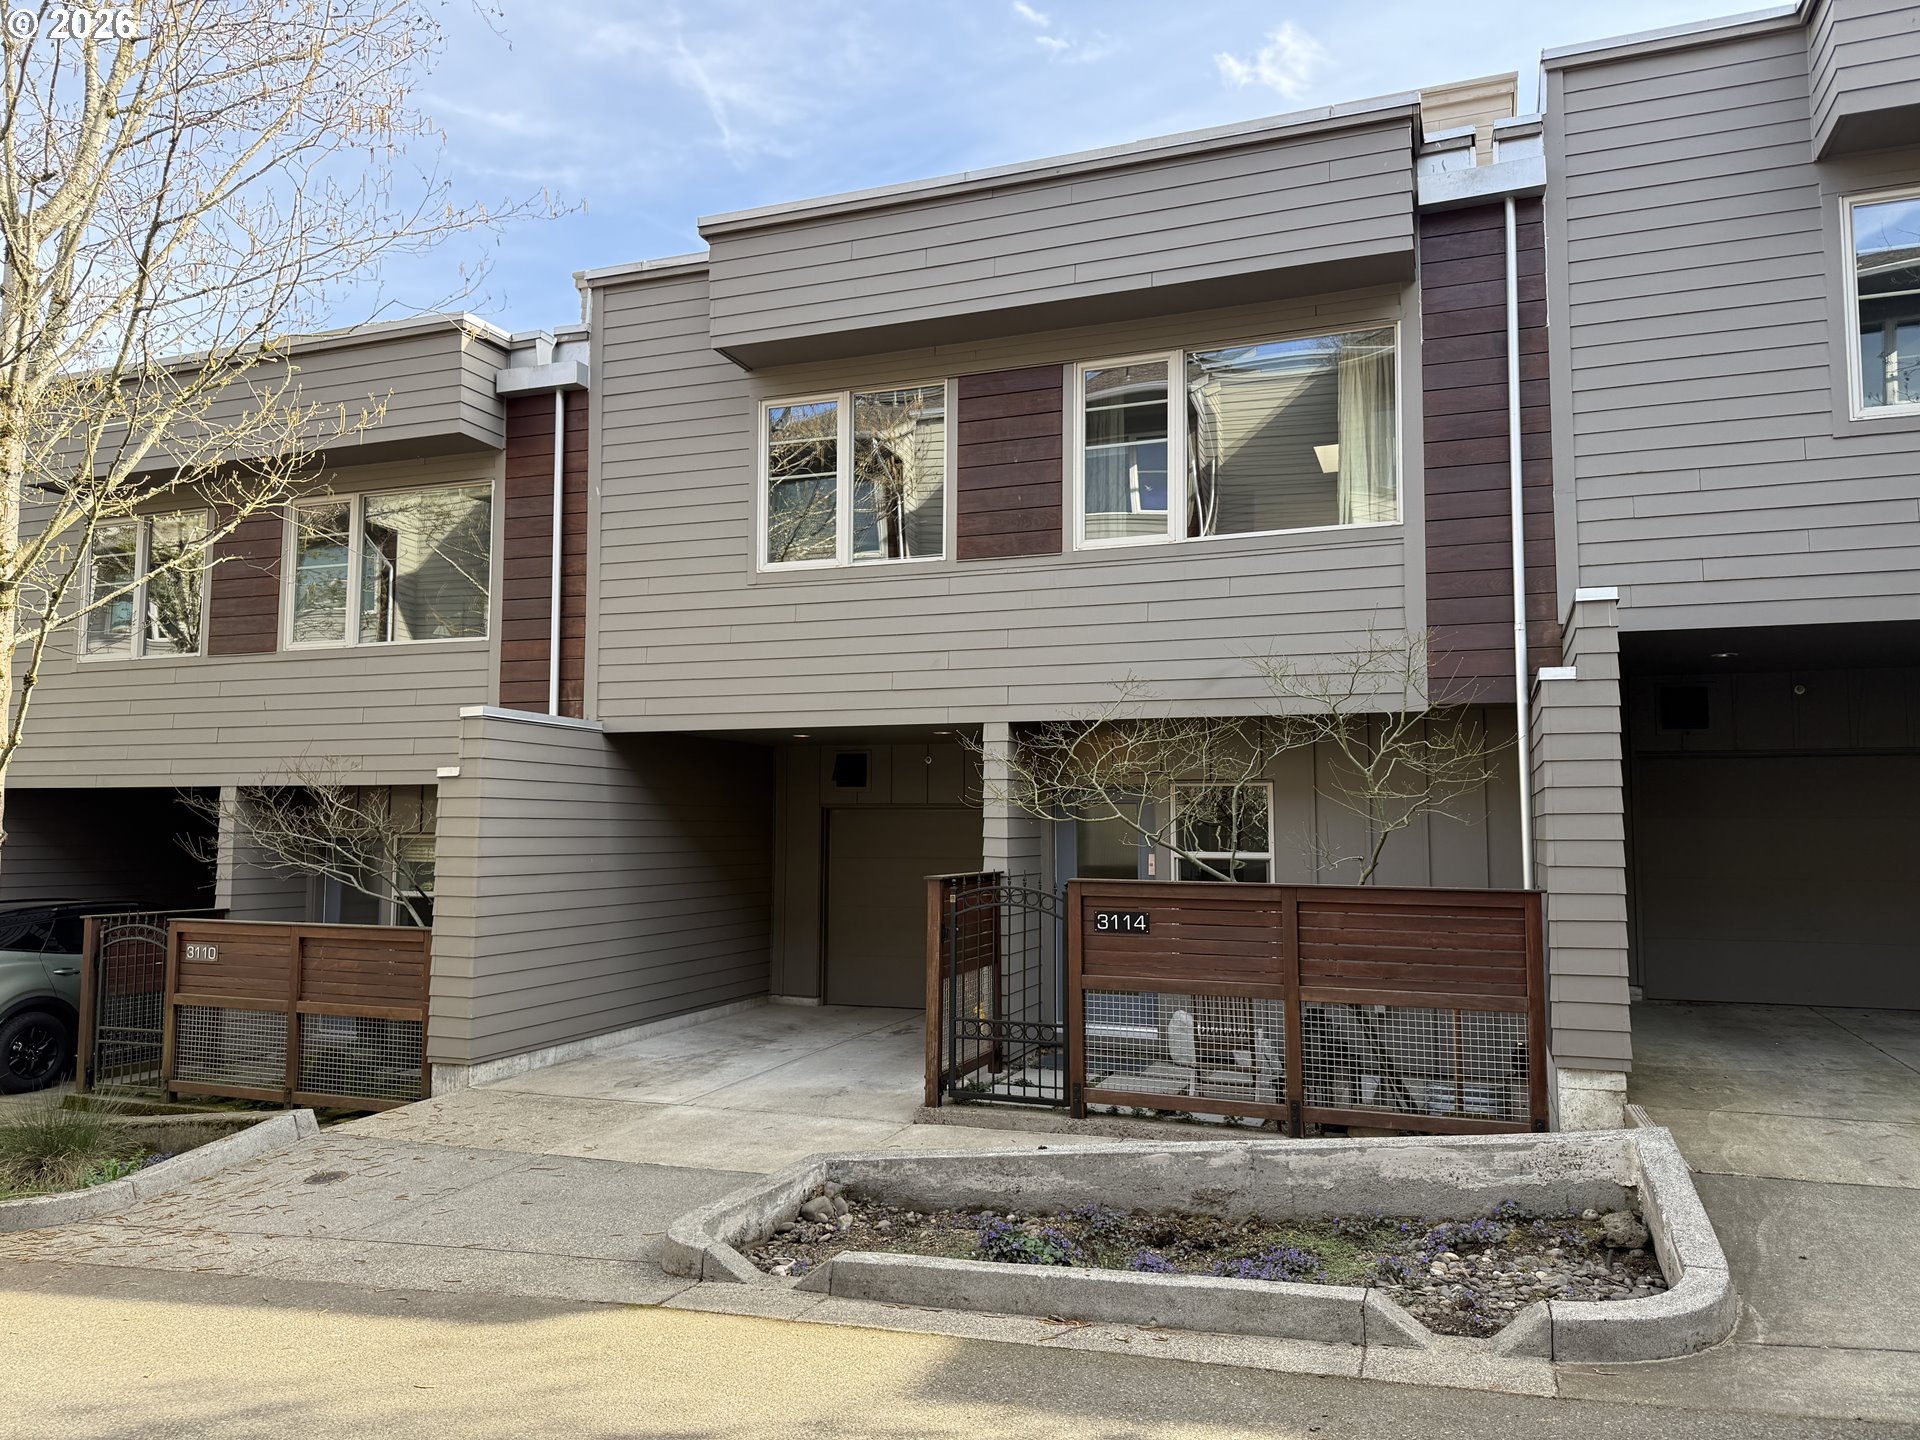
    • Townhome exterior with gray siding, wood-and-metal entry fencing, and a covered driveway. For Sale

      $399,000

      3114 SW DOLPH CT B3, Portland, OR 97219

      • 2 Beds
      • 3 Baths
      • 1,562 Sq.Ft.
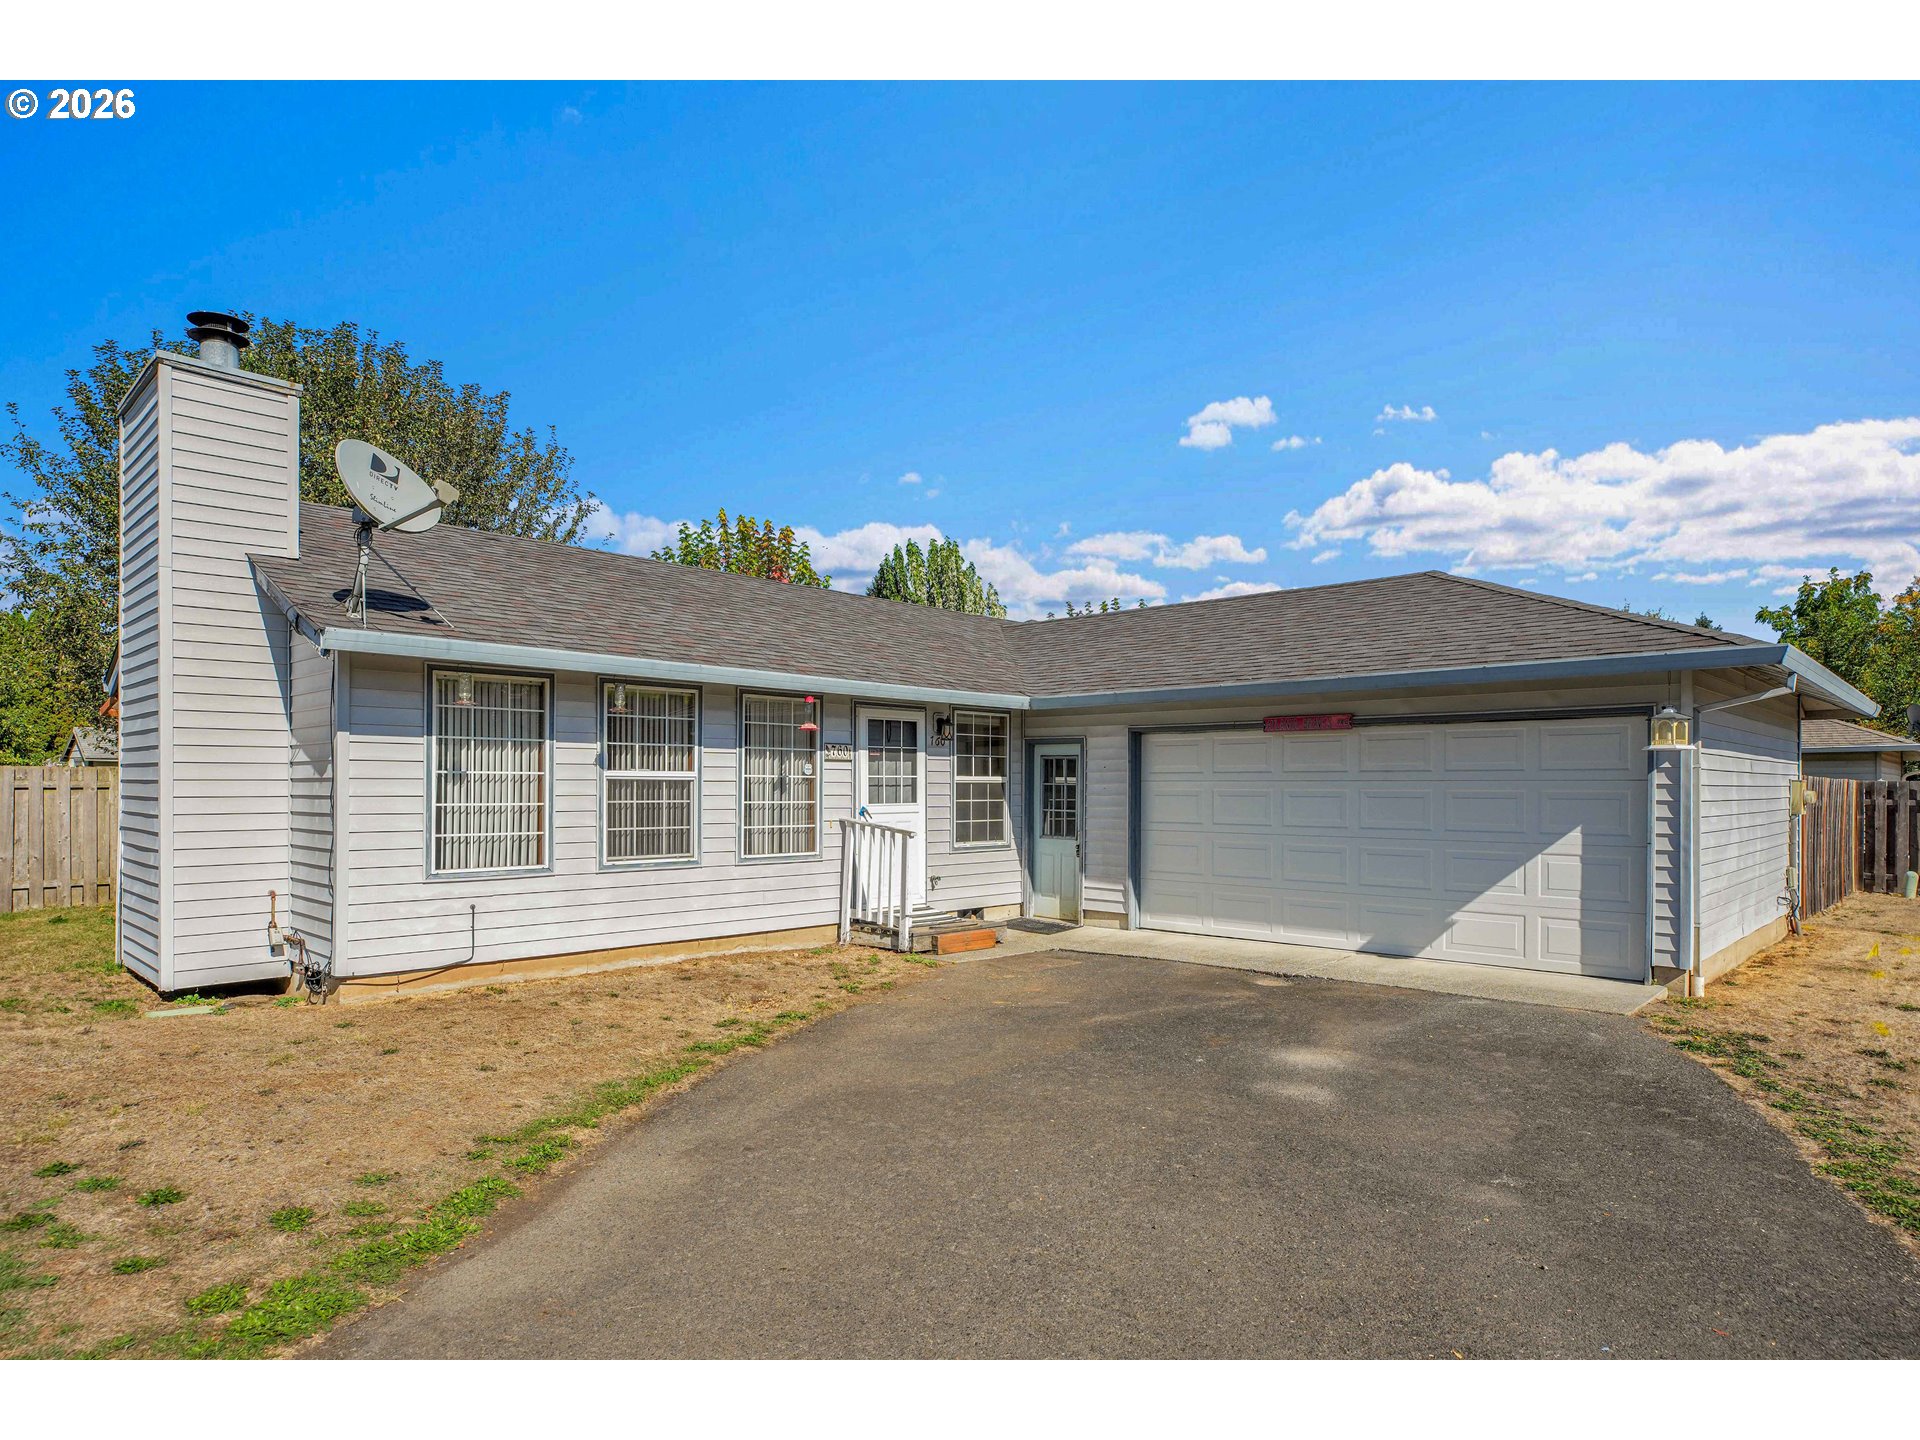
    • Single-story gray-sided house with a wide garage, driveway, and satellite dish. Pending

      $370,000

      760 SE 139TH AVE, Portland, OR 97233

      • 3 Beds
      • 2 Baths
      • 1,052 Sq.Ft.
    View All

    Follow Us On Instagram