Leave a Message

Thank you for your message. We will be in touch with you shortly.

Explore Our Properties

Property Description

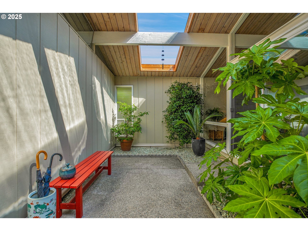
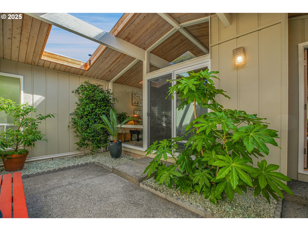
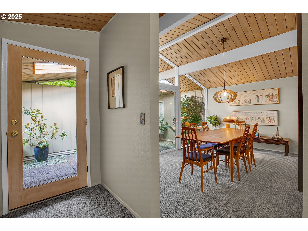
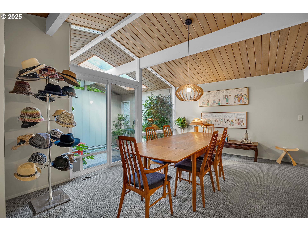
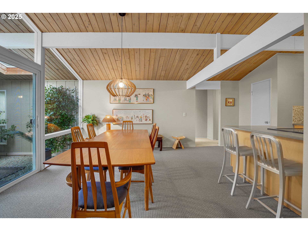
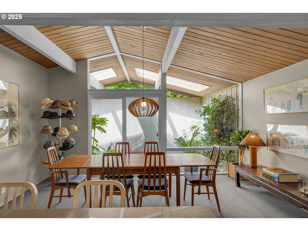
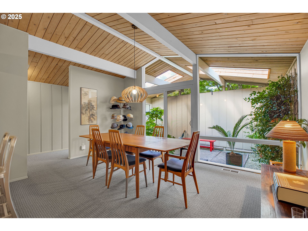
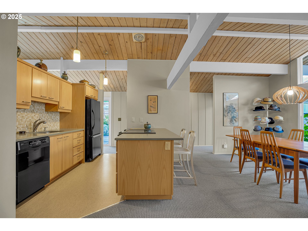
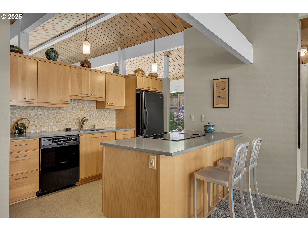
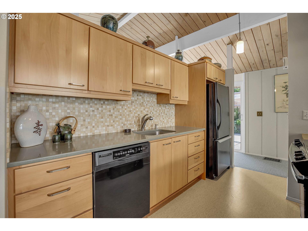
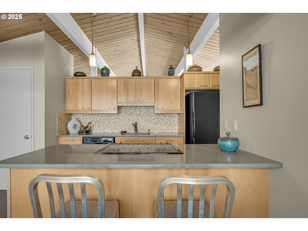
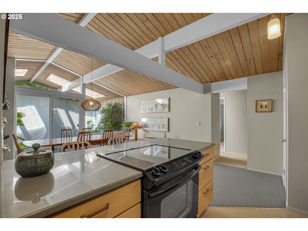
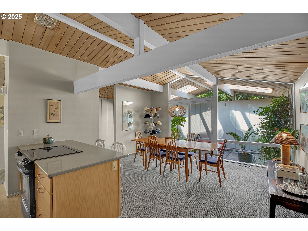
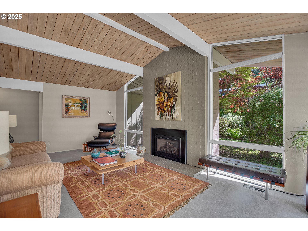
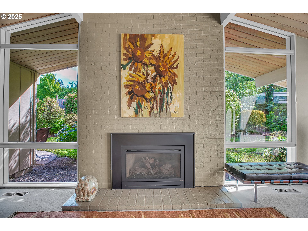
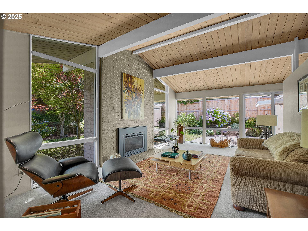
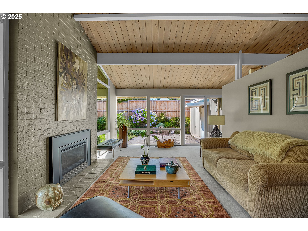
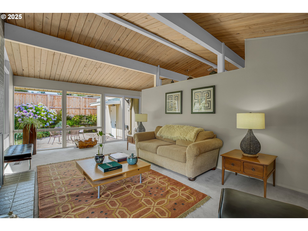
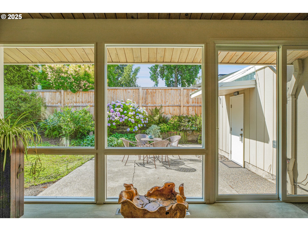
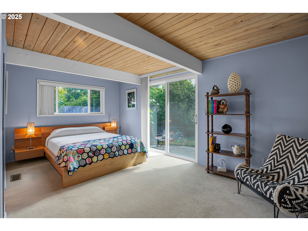
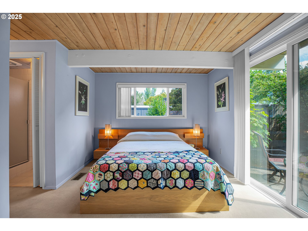
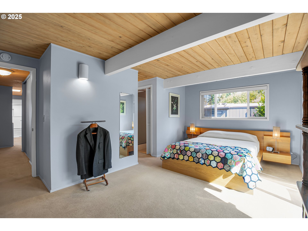
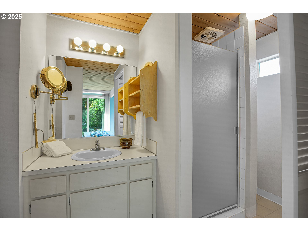
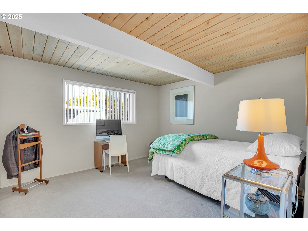
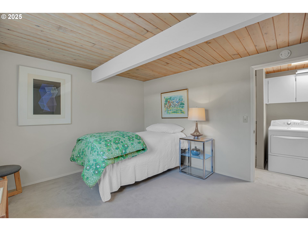
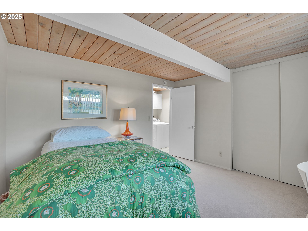
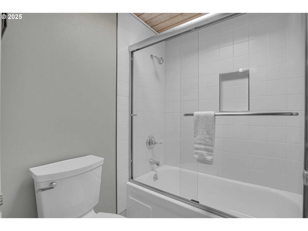
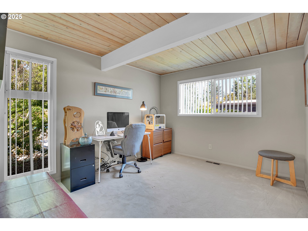
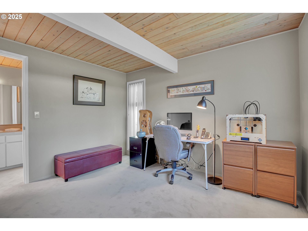
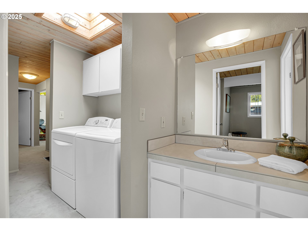
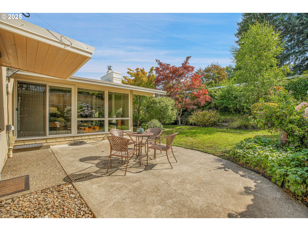
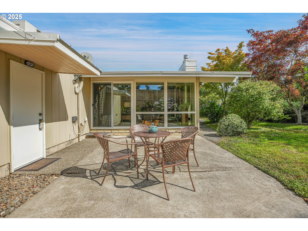
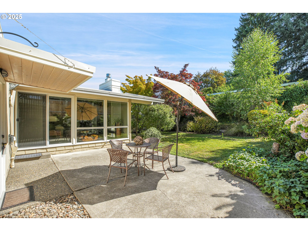
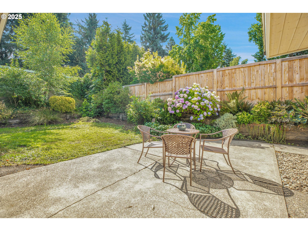
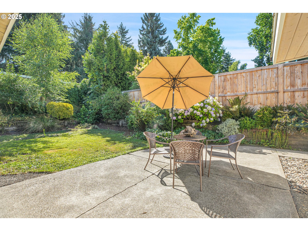
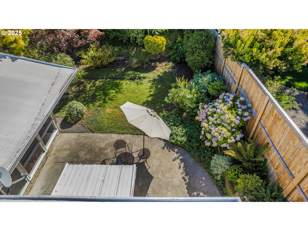
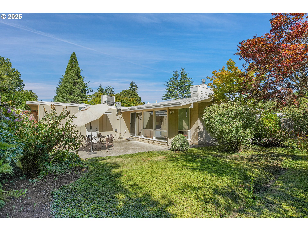
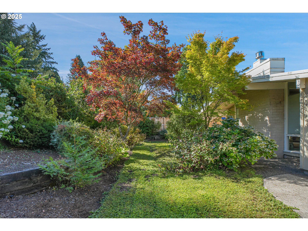
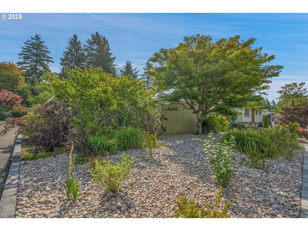
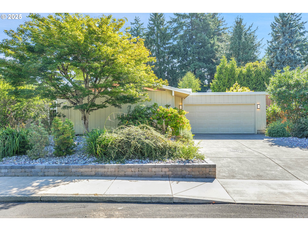
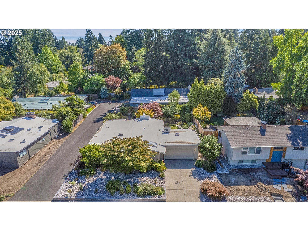
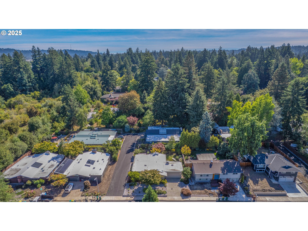
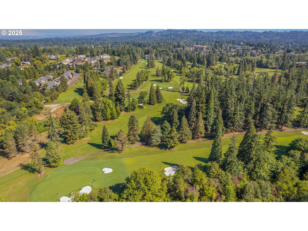
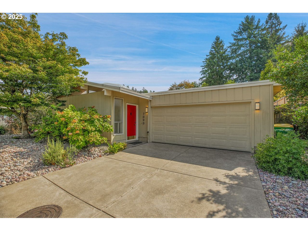
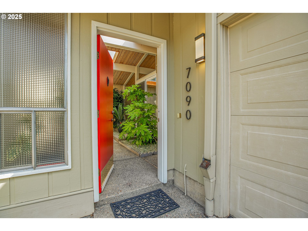
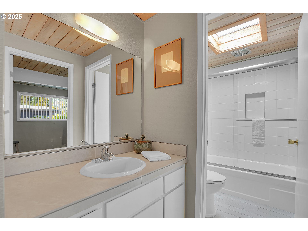
Step into the sunlit atrium (a Rummer signature design element) where skylights and walls of glass frame a serene courtyard that sets the tone for the home's seamless indoor/outdoor aesthetic. Built in 1971 by the late, famed, Robert Rummer, this Northwest modern classic combines clean, mid-century lines, complemented by post-and-beam construction, with thoughtful updates that afford today's sought after conveniences. The spacious living room is the heart of the home where vaulted ceilings speak to the MCM heritage. With its thoughtful layout, the open kitchen is equipped with contemporary appliances and more storage than meets the eye. The dining area is a natural extension of the kitchen and is designed for gatherings with family and friends alike. Large sliders in the dining area, living room and primary suite provide the perfect gateway to the intentionally curated bird and bee-friendly yard with flowering and fruiting trees and shrubs. And, the hobbyist will find respite in the fully sealed, insulated and temperature-controlled garage. When stepping away from home, enjoy Fanno Creek's 15 miles of walking and biking trails, the Garden Home Rec Center, Portland Golf Club and the Gabriel Park Swim Center, to name but a few. Welcome home!
Overview

Property Status
Sold
Date Sold
September 18, 2025
Lot Size
6,969 Sq.Ft.
MLS ID
233708478
Property Type
Residential
Year Built
1971

Features & Amenities

Total Area
1,443 Sq.Ft.
Architecture Styles
Stories 1, Mid Century Modern
View Description
Seasonal
Stories
1
Garage Spaces
2.0
Water Source
Public Water
Lot Features
Level
Parking
Driveway, On Street
Heat Type
Forced Air
Air Conditioning
Central Air
Fireplace
Gas
Appliances
Cooktop, Dishwasher, Disposal, Free Standing Refrigerator, Pantry, Quartz
Other Interior Features
Garage Door Opener, Quartz, Skylight, Vaulted Ceiling, Wallto Wall Carpet, Washer Dryer
Sewer
Public Sewer
Substructure
Concrete Perimeter
Disability Features
One Level
Other Exterior Features
Fenced, Patio, Sprinkler, Yard
Elementary School
Raleigh Hills
Middle School
Whitford
High School
Beaverton
Sales Price
$869,900
Real Estate Tax
$5,260/yr

Downloads

7090 SW 84TH AVE

Schedule a Tour

We would love to help you see this beautiful home! As a full-service brokerage, we can help you tour. Please submit an offer, and answer questions about the buying process.
Thank you

for your interest in 7090 SW 84TH AVE, Portland, OR 97223

7090 SW 84TH AVE
Navigate

I'm Interested In

7090 SW 84TH AVE

or Contact

Explore Other

Featured Listings

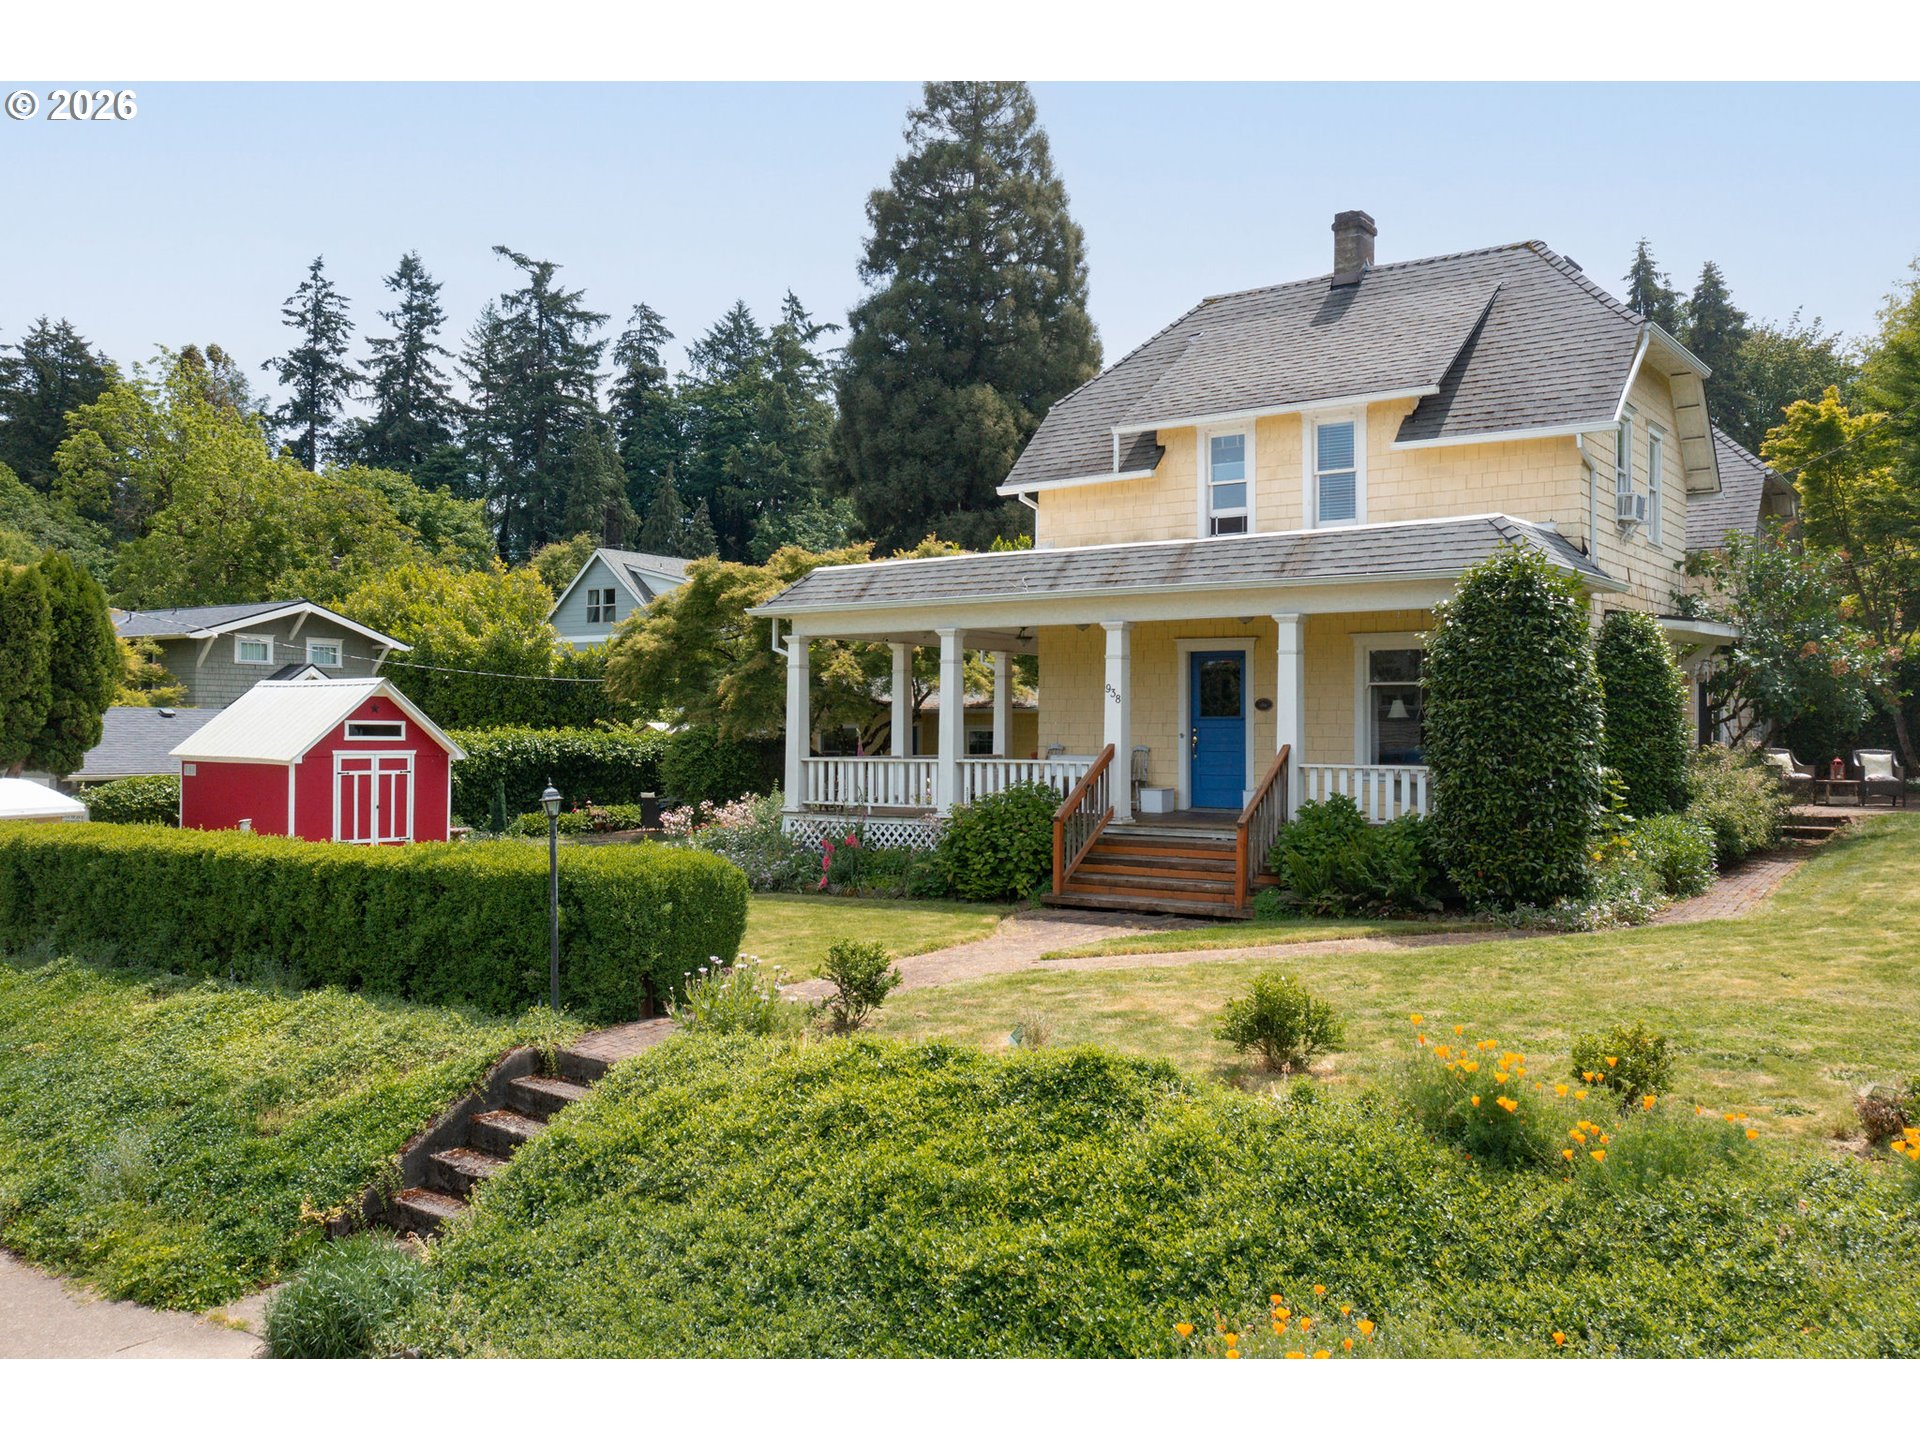
  • 938 OAK ST For Sale

    $995,000

    938 OAK ST, Lake Oswego, OR 97034

    • 3 Beds
    • 2 Baths
    • 2,688 Sq.Ft.
  • 16443 NE TILLAMOOK ST For Sale

    $675,000

    16443 NE TILLAMOOK ST, Portland, OR 97230

    • 4 Beds
    • 3 Baths
    • 2,733 Sq.Ft.
  • 2306 NW MILLER RD For Sale

    $585,000

    2306 NW MILLER RD, Portland, OR 97229

    • 3 Beds
    • 3 Baths
    • 2,024 Sq.Ft.
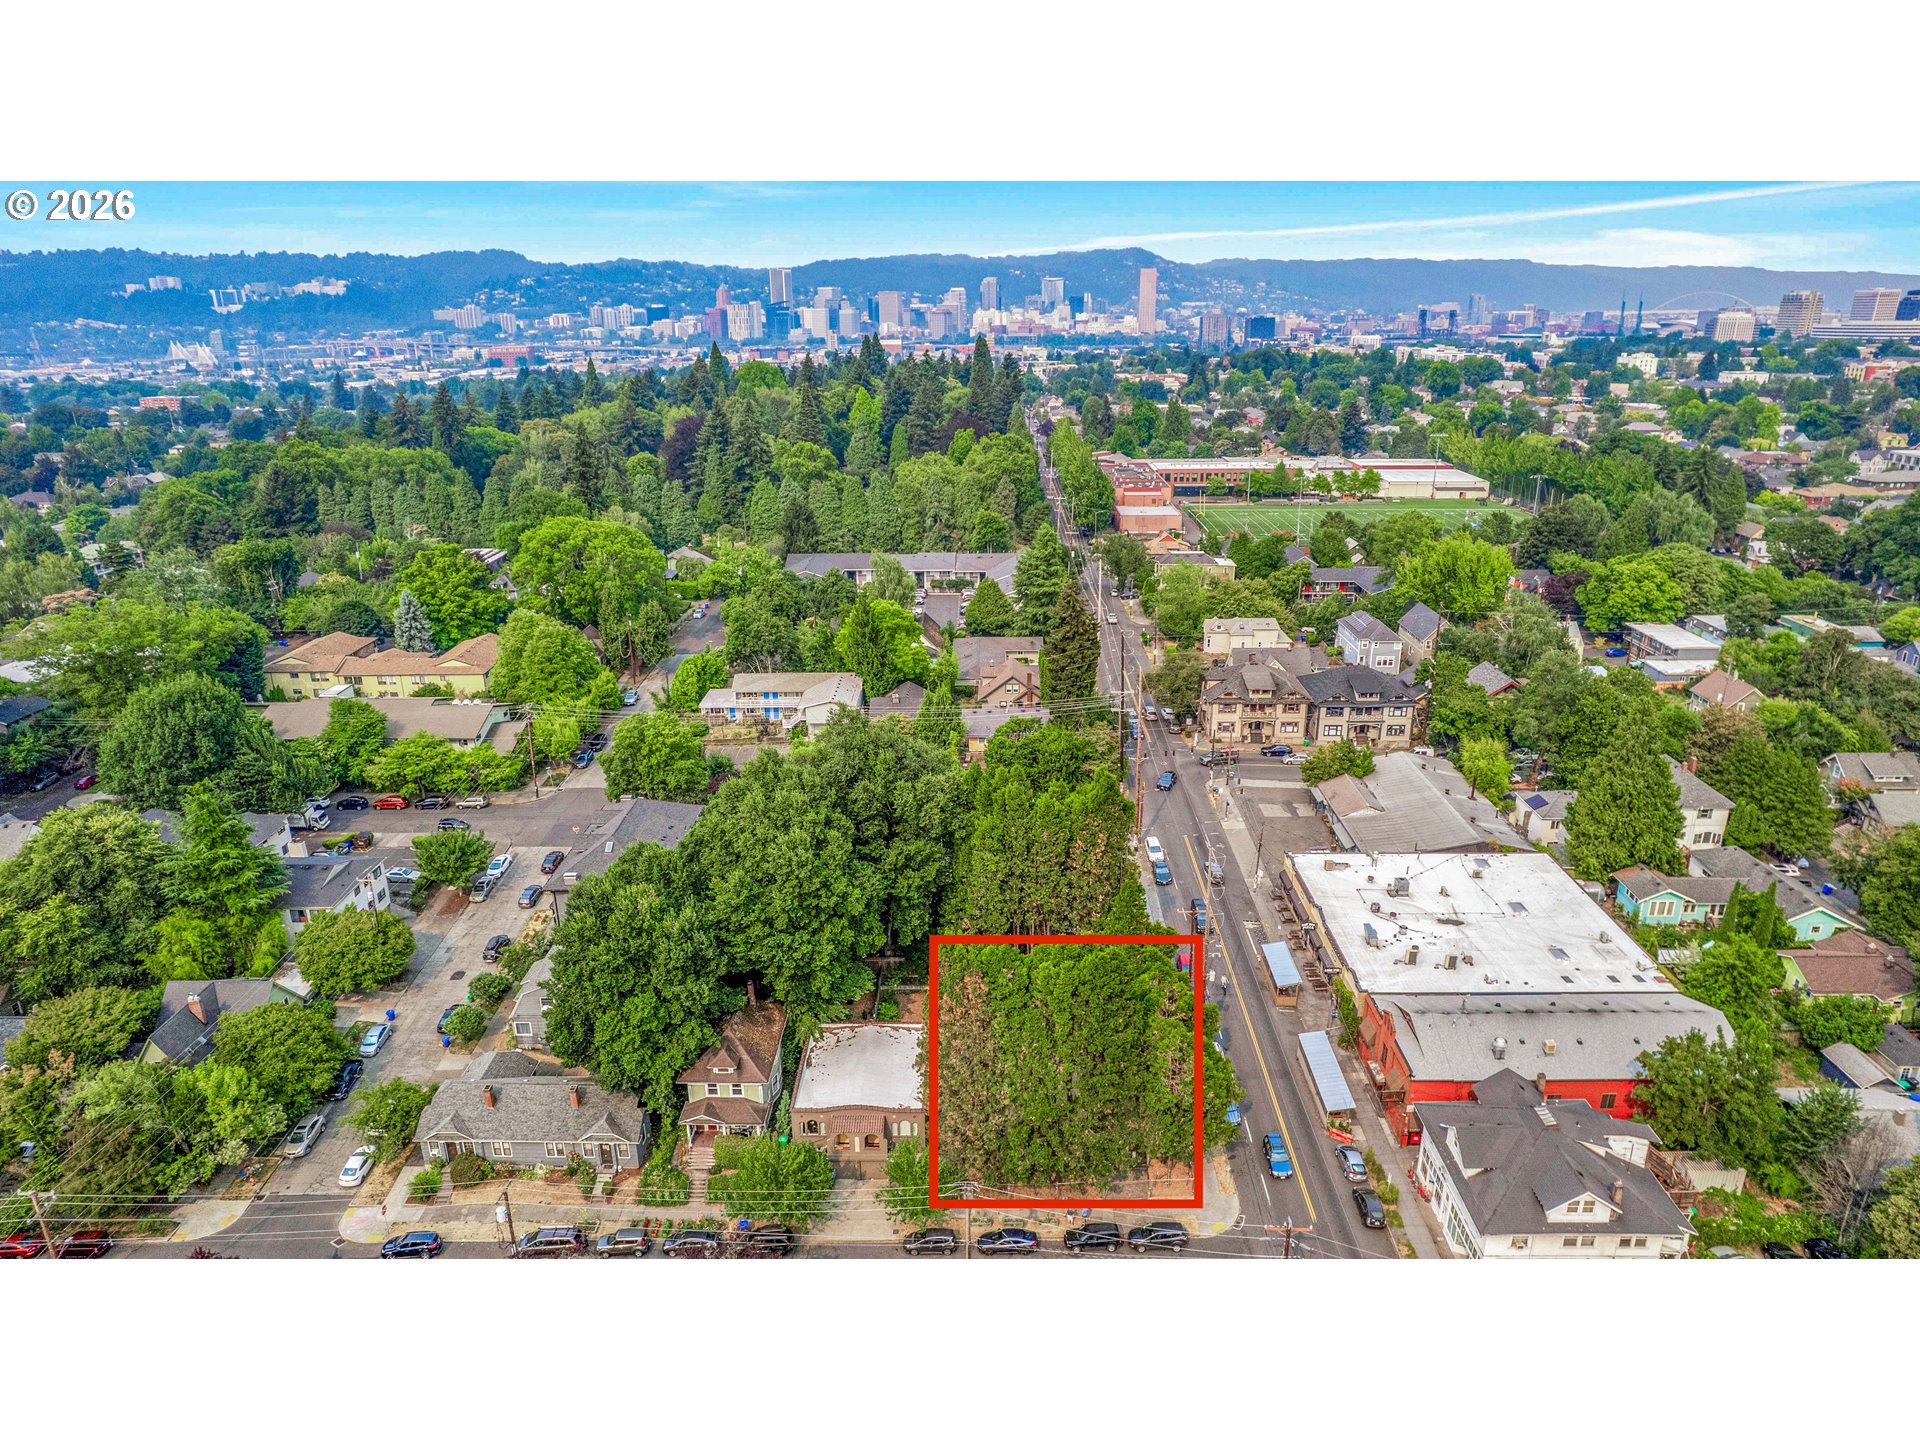
  • 2880 SE STARK ST For Sale

    $575,000

    2880 SE STARK ST, Portland, OR 97214

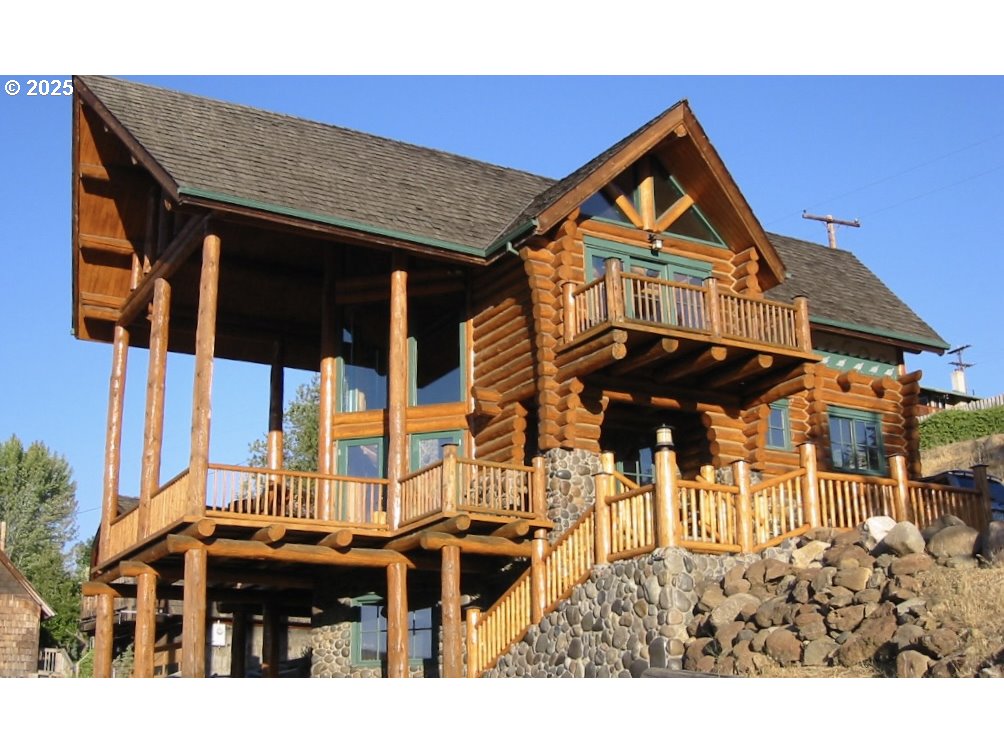
  • 507 ELROD AVE For Sale

    $549,000

    507 ELROD AVE, Maupin, OR 97037

    • 3 Beds
    • 2 Baths
    • 2,199 Sq.Ft.
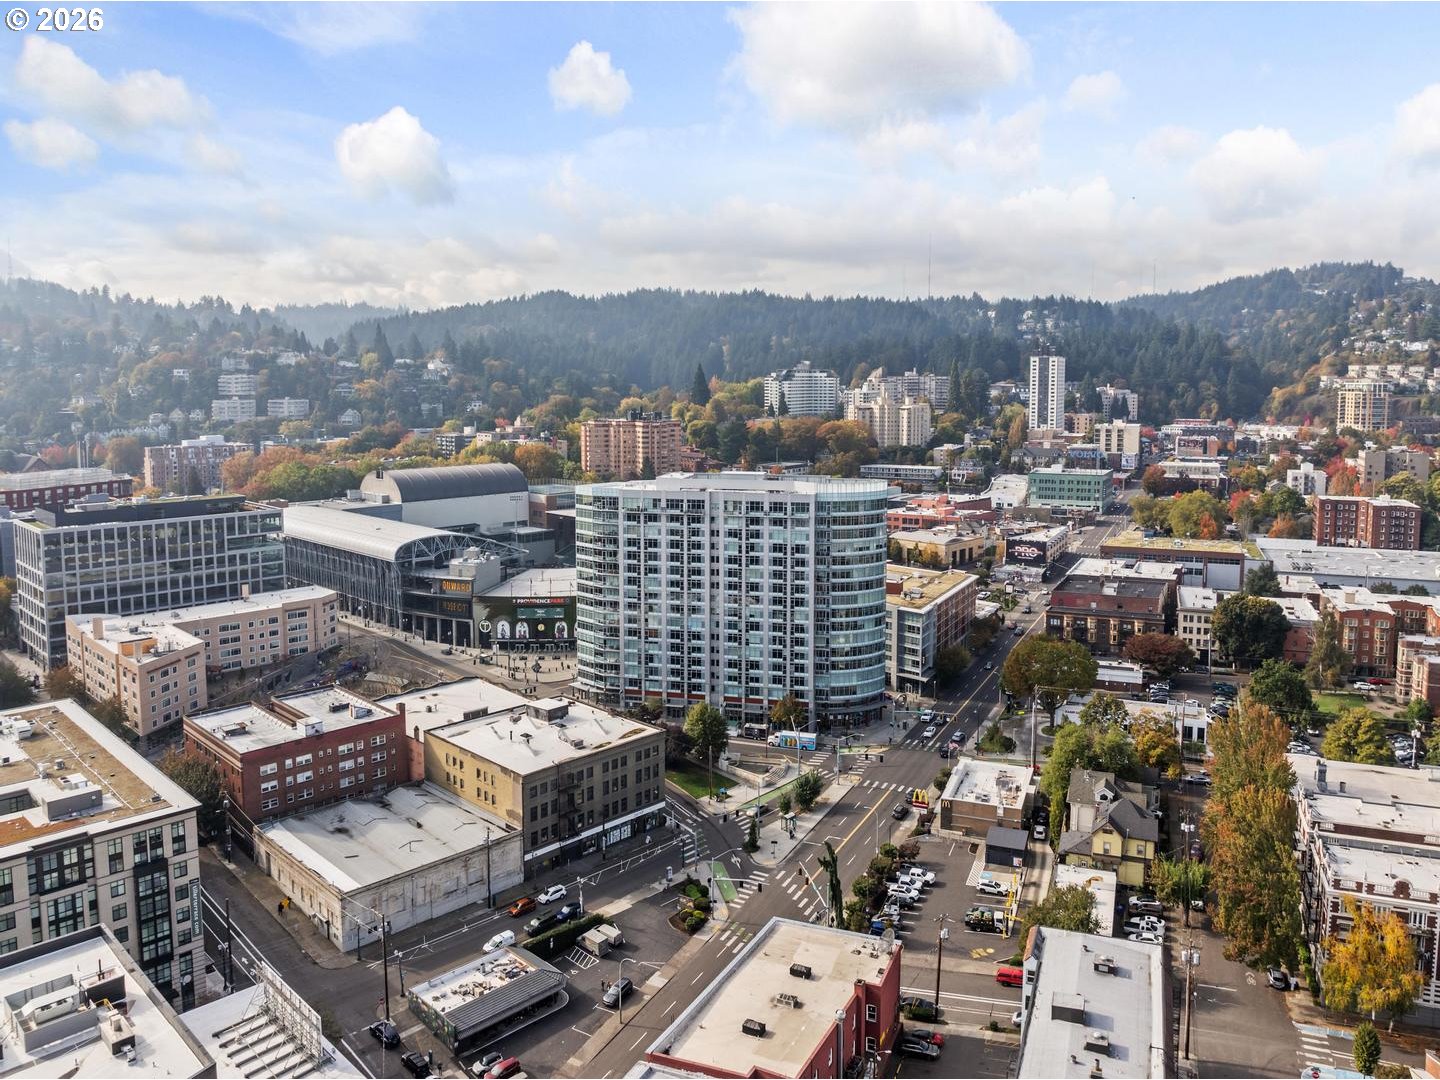
  • 1926 W BURNSIDE ST 919 For Sale

    $546,000

    1926 W BURNSIDE ST 919, Portland, OR 97209

    • 2 Beds
    • 2 Baths
    • 1,497 Sq.Ft.
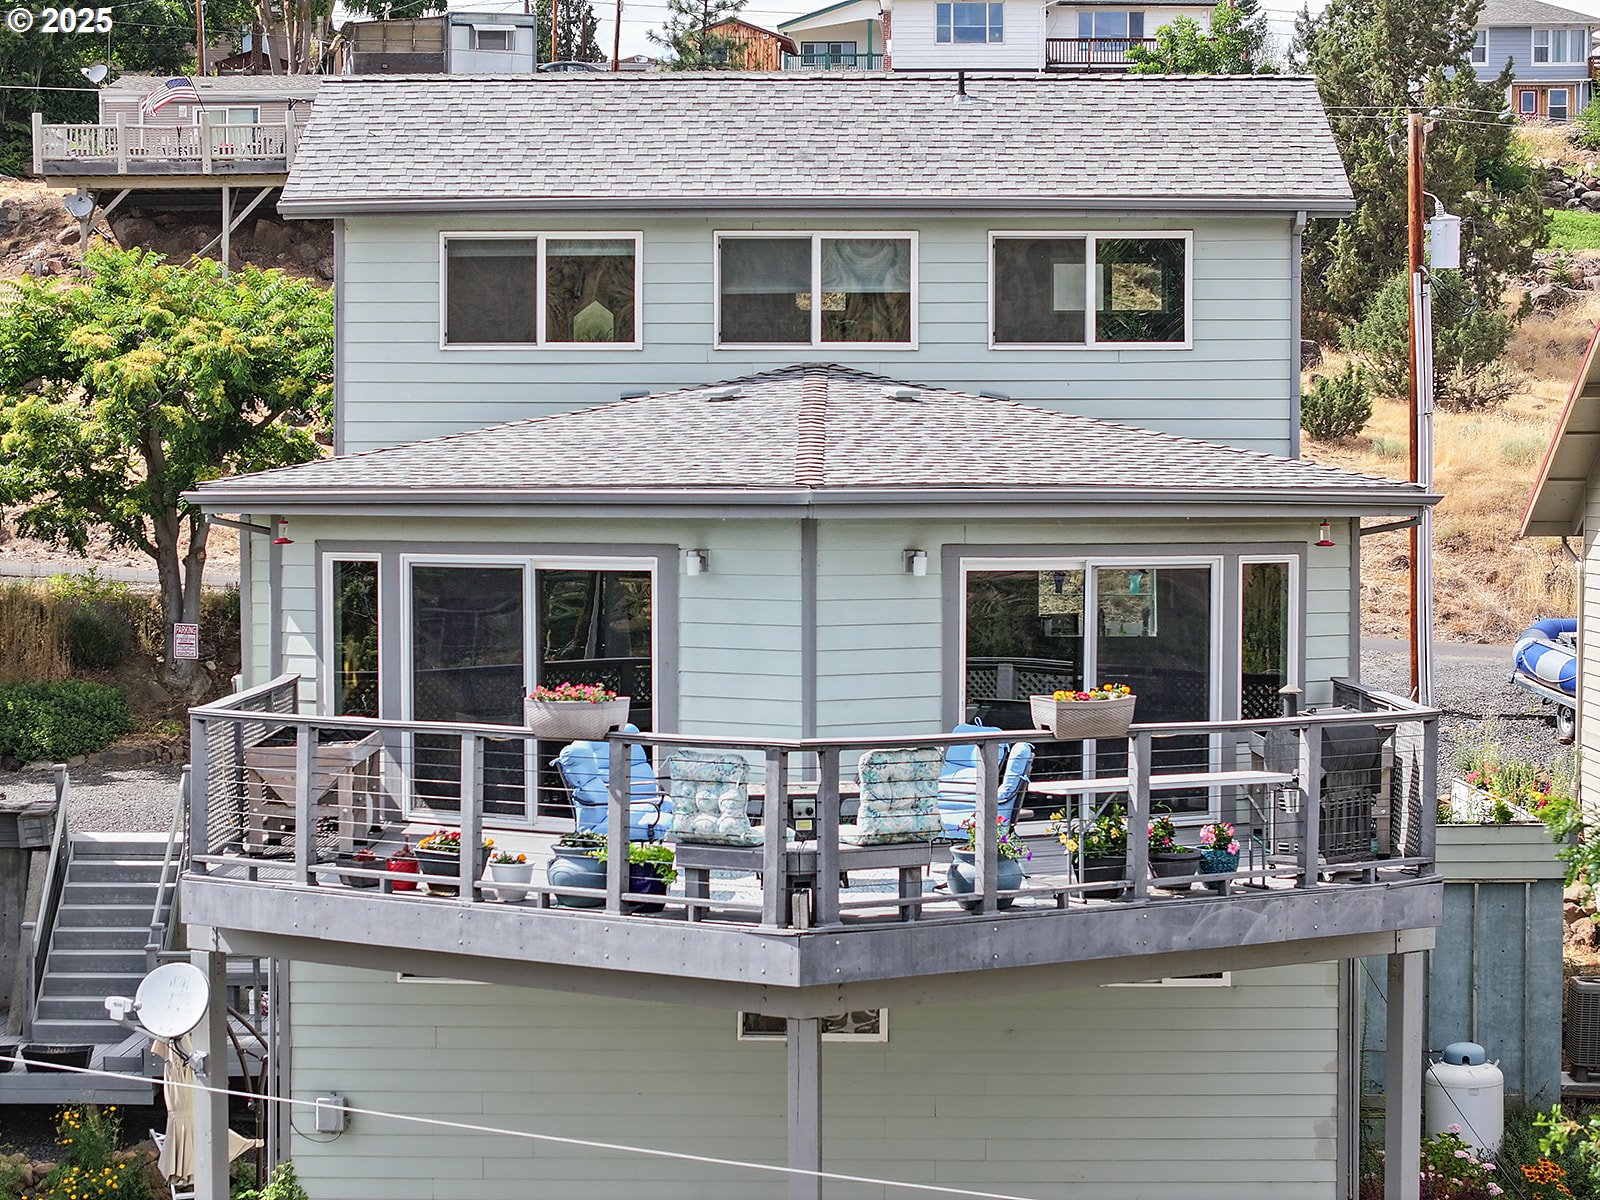
  • 405 ELROD AVE For Sale

    $475,000

    405 ELROD AVE, Maupin, OR 97037

    • 3 Beds
    • 2 Baths
    • 2,044 Sq.Ft.
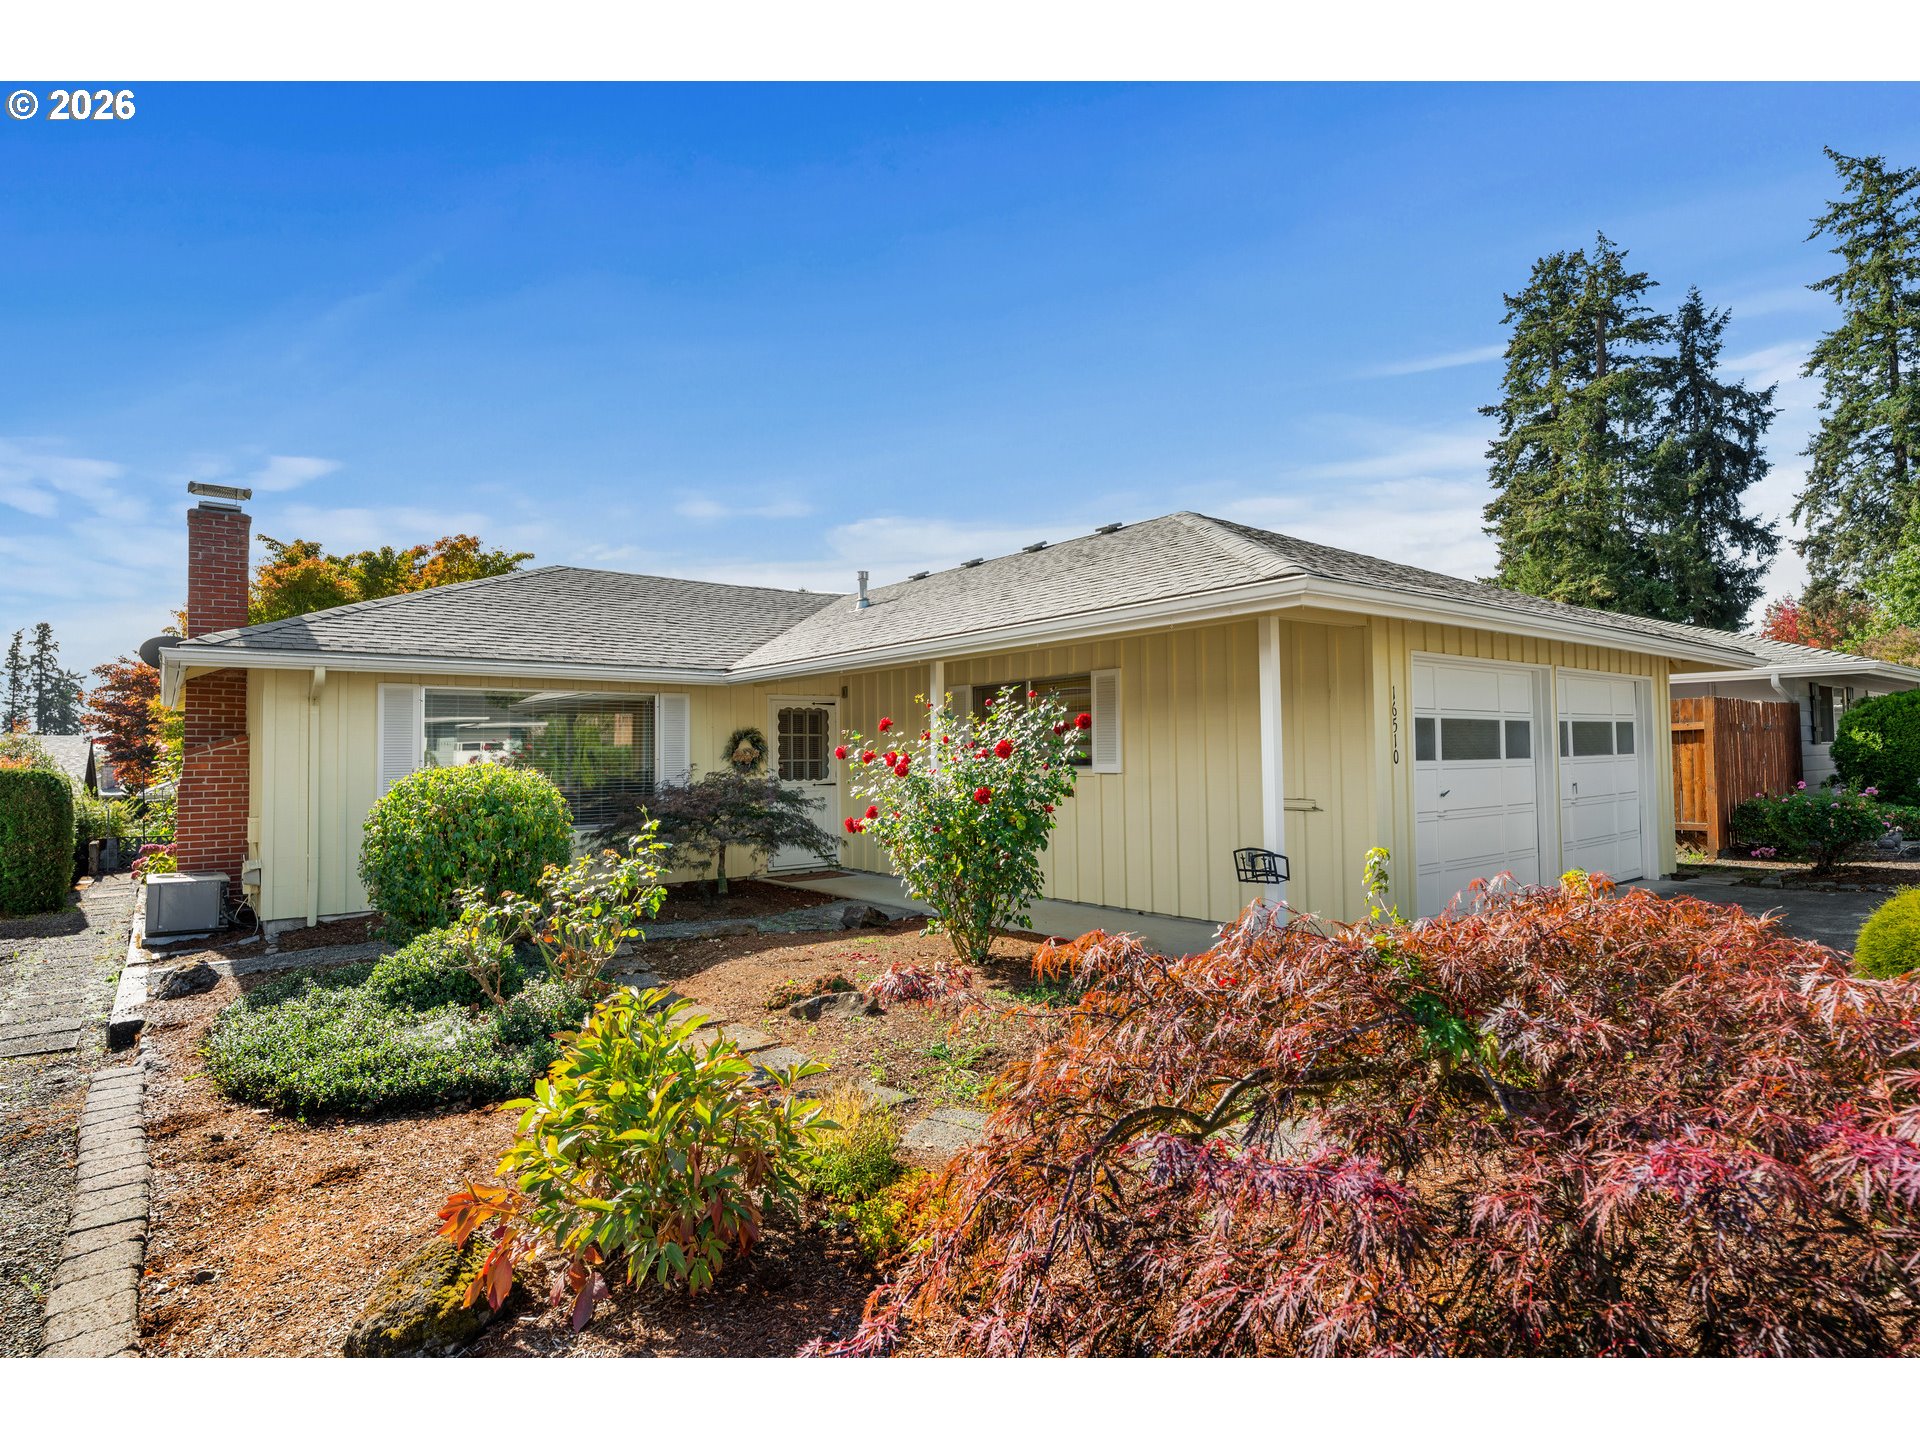
  • 16510 SW KING CHARLES AVE For Sale

    $412,500

    16510 SW KING CHARLES AVE, King City, OR 97224

    • 2 Beds
    • 2 Baths
    • 1,178 Sq.Ft.
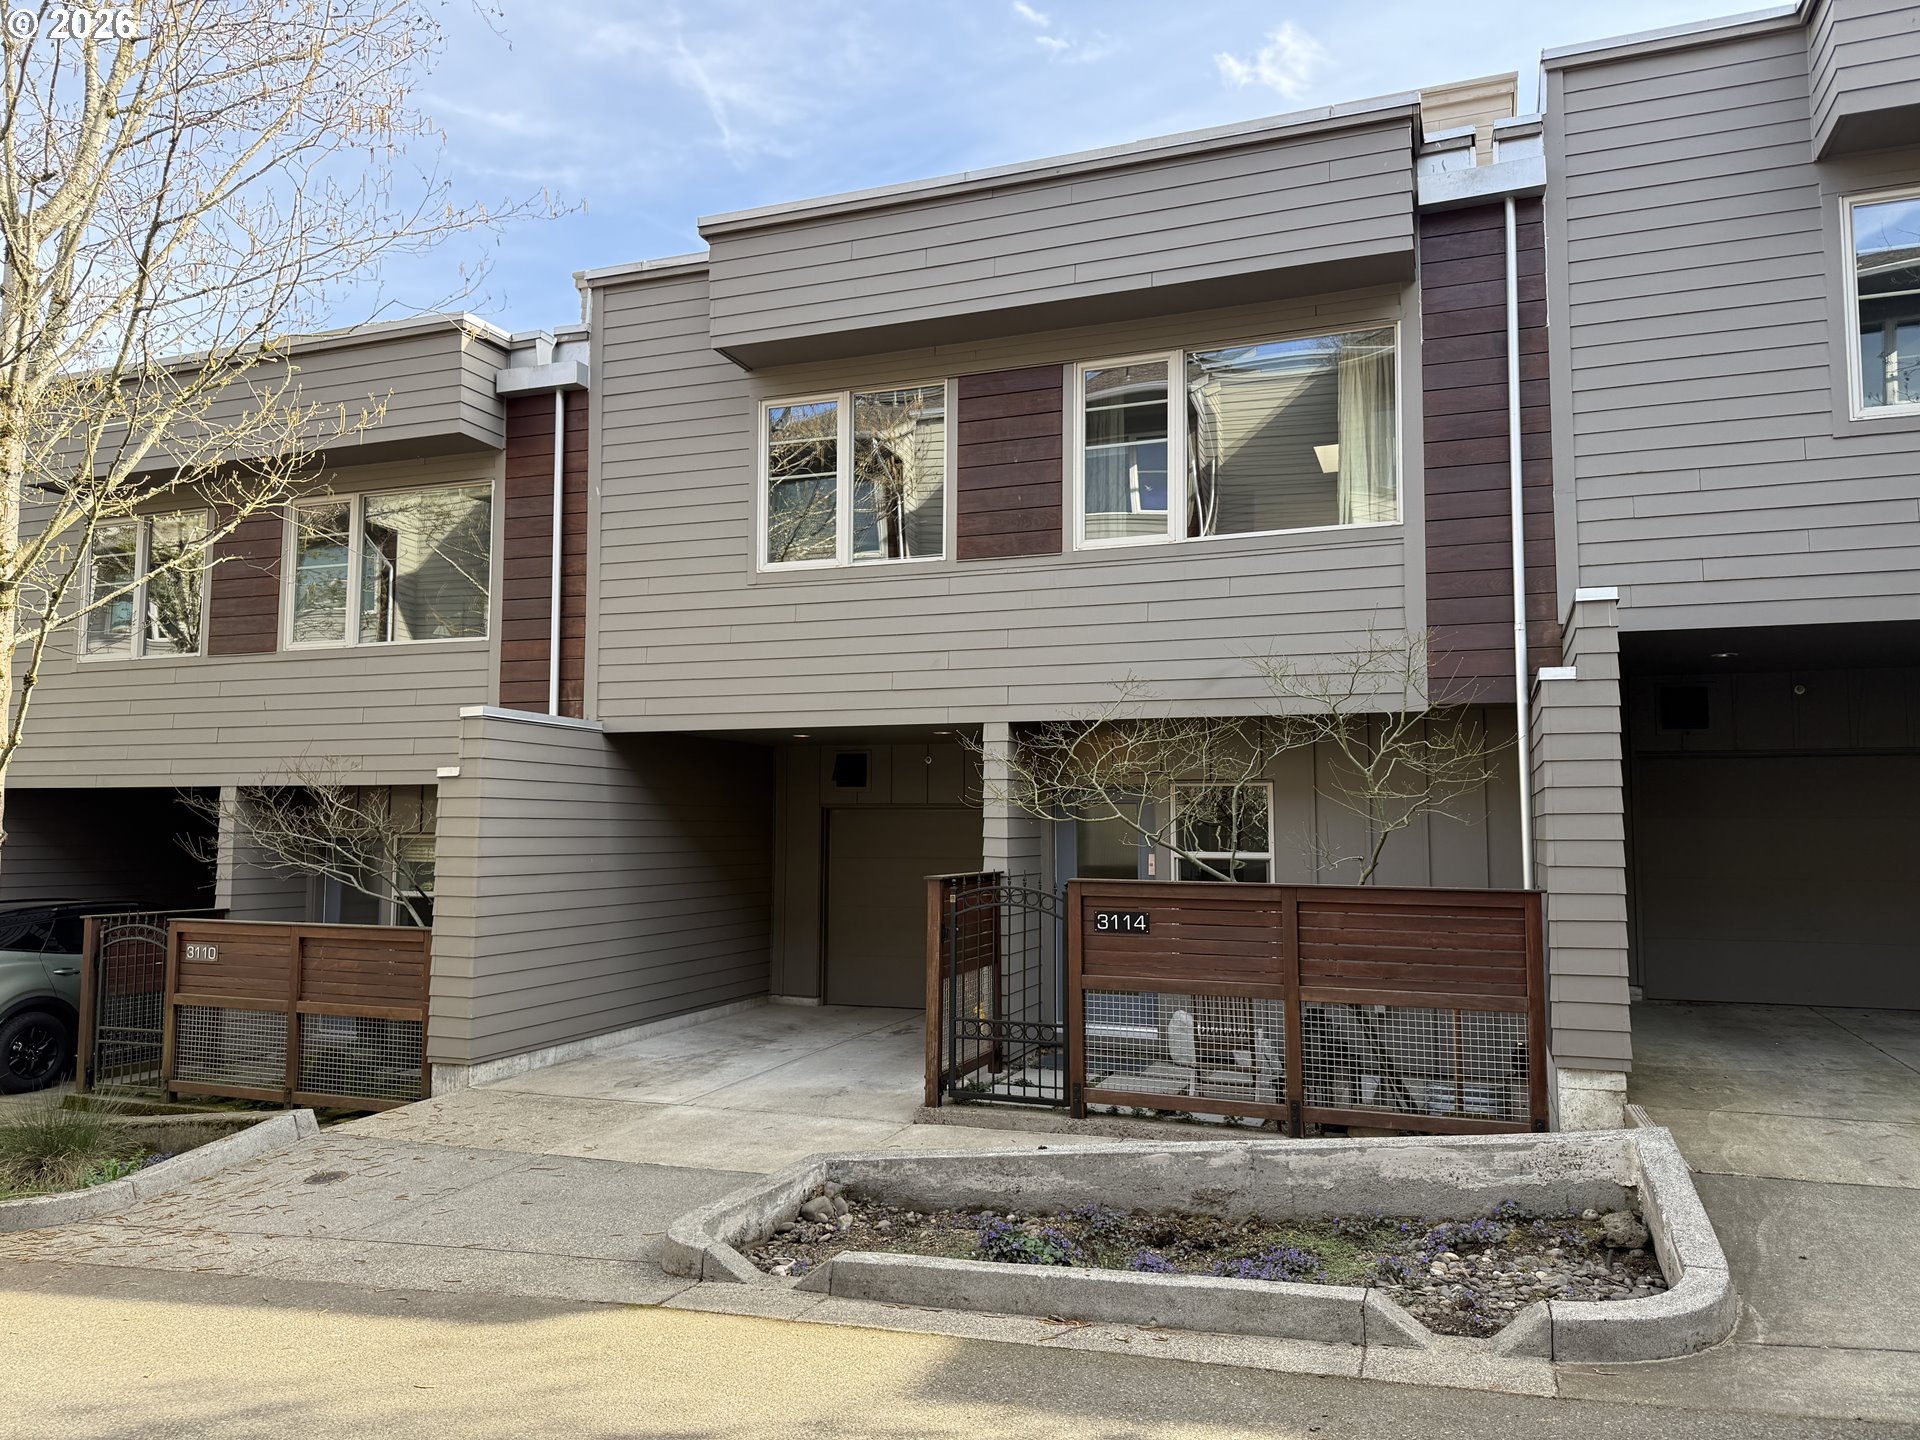
  • 3114 SW DOLPH CT B3 For Sale

    $399,000

    3114 SW DOLPH CT B3, Portland, OR 97219

    • 2 Beds
    • 3 Baths
    • 1,562 Sq.Ft.
View All

Follow Us On Instagram