Leave a Message
By providing your contact information to Corcoran Prime, your personal information will be processed in accordance with Corcoran Prime's Privacy Policy. By checking the box(es) below, you expressly consent to receive marketing or promotional real estate communication from Corcoran Prime in the manner selected by you. For SMS text messages, message frequency varies. Message and data rates may apply. Consent is not a condition of purchase of any goods or services. You may opt out of receiving further communications from Corcoran Prime at any time. To opt out of receiving SMS text messages, reply STOP to unsubscribe. SMS text messaging is subject to our Terms of Use.
Thank you for your message. We will be in touch with you shortly.
Explore Our Properties

Property Description

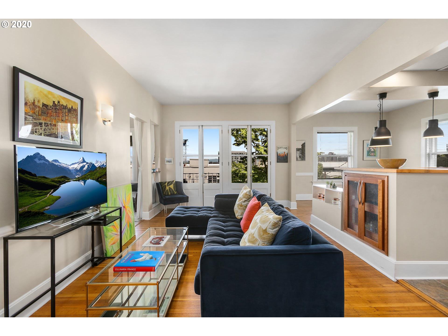
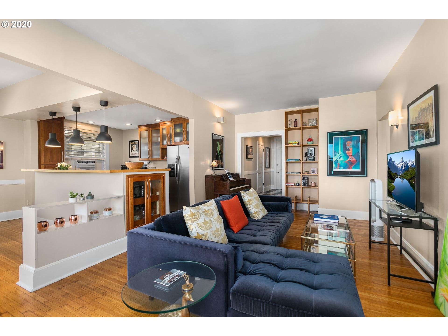
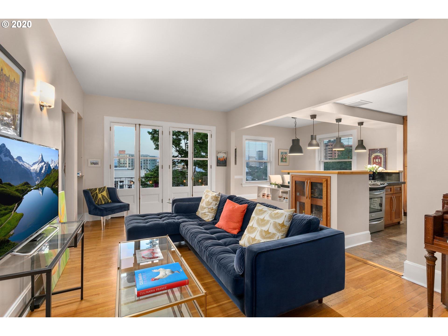
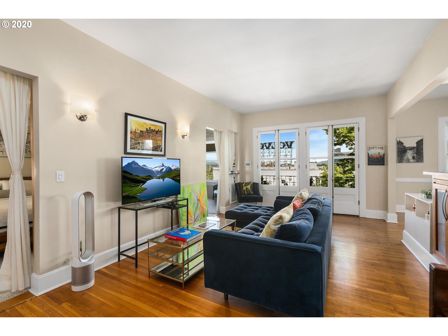
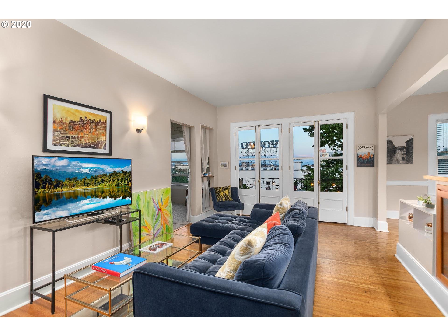
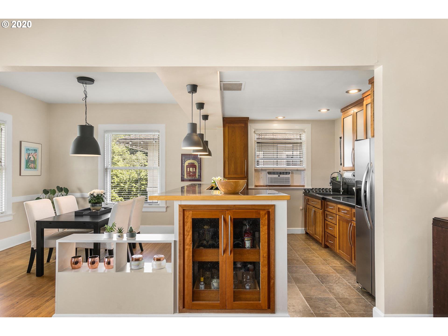
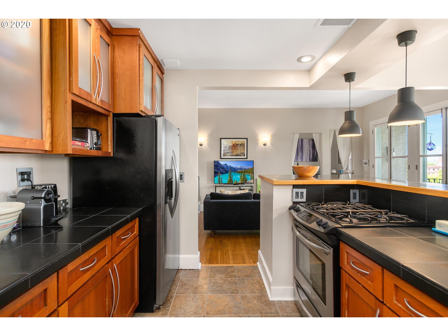
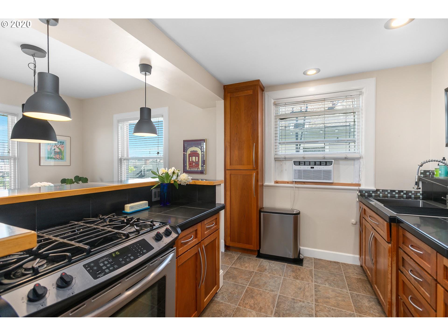
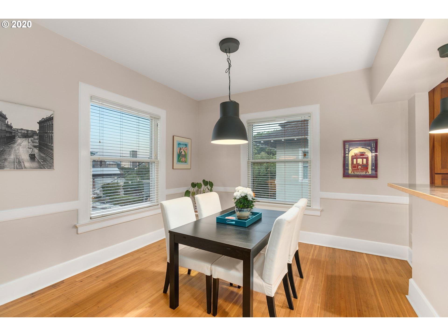
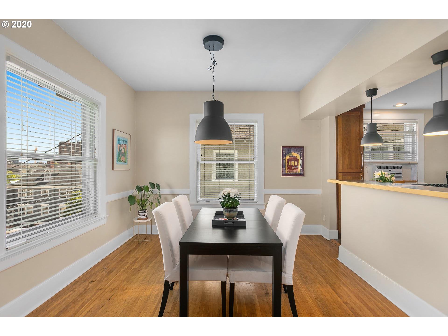
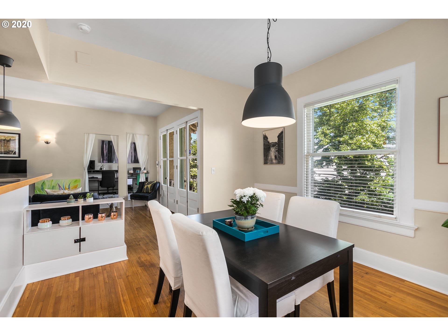
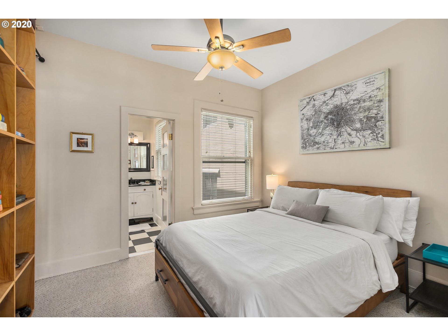
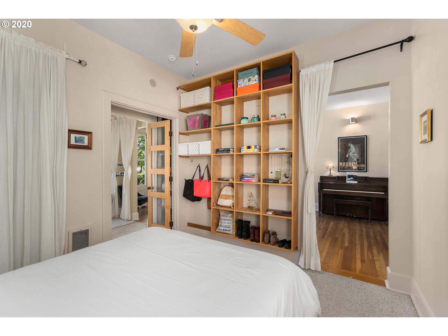
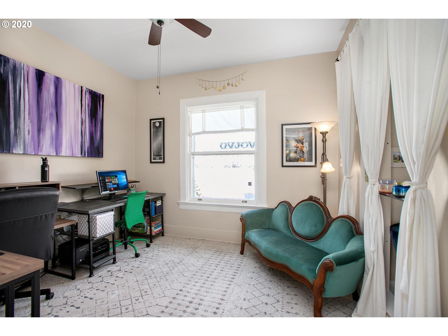
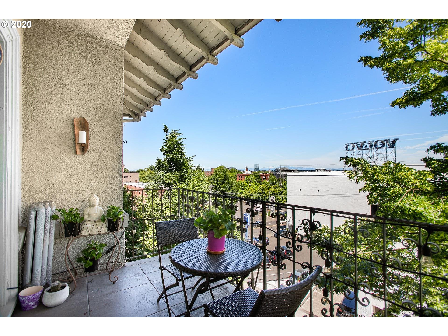
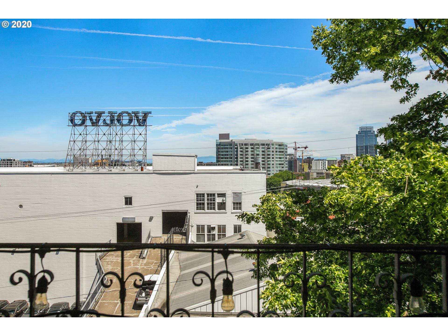
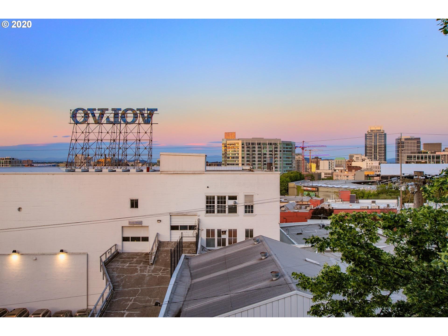
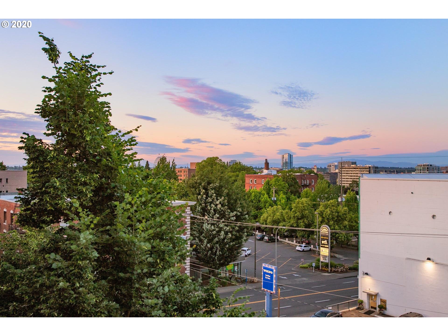
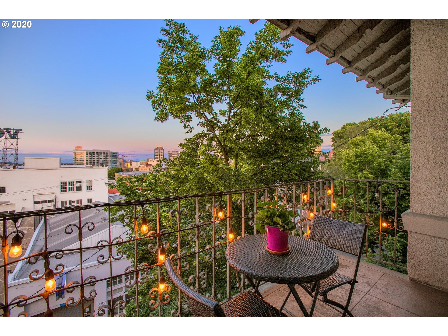
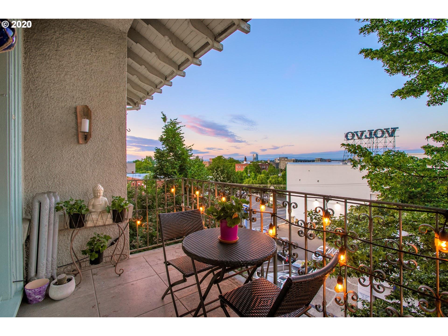
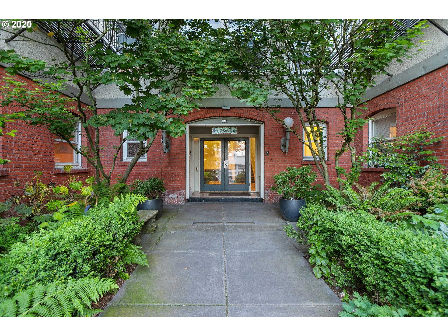
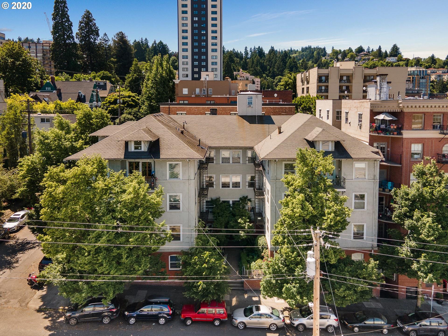
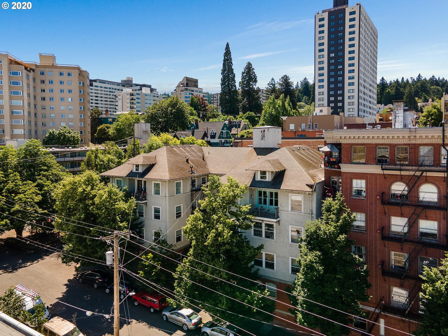
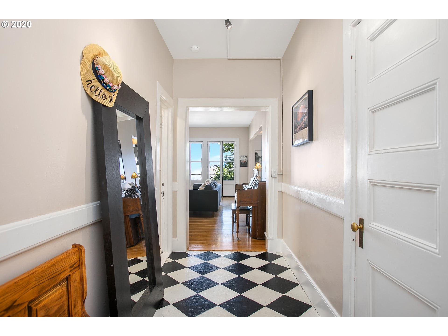
NEW PRICE, motivated seller! Current owners have already paid six figure assessment for building upgrades that are done! This urban condominium perfectly blends classic architecture with modern city living. Evocative of a charming Paris flat, this home offers a front-row seat to the rhythm of the city--where you can hear the nearby cheer from Providence Park or stroll just a few short blocks to catch the action in person. With proximity to NW 23rd shops, services and restaurants, you rarely need your car. Inside, an inviting open layout unites comfortable and stylish living, dining, and kitchen spaces. Tall French doors extend the living area outdoors to a private, covered terrace--an ideal spot for morning coffee with a spectacular sunrise, or evenings spent watching the twinkle of city lights. Large windows, high ceilings, and built-ins highlight the home's 1908 character and architectural pedigree, originally designed by renowned architects Whidden & Lewis, this residence offers a rare combination of history and modern living in the heart of the city. Recent exterior modernization includes new roof, new hard-stucco siding, new insulation and more. Inside, owners recently added new stainless dishwasher, refrigerator, kitchen flooring, new bedroom carpet and more. Ideally situated for easy access to uptown and downtown, Washington Park, Providence Park, and all the best the city has to offer.
Overview

Property Status
For Sale
MLS ID
744388500
Property Type
Condo
Year Built
1908

Features & Amenities

Total Area
940 Sq.Ft.
Neighborhood
Northwest Portland
Architecture Styles
Traditional
View Description
City, Mountain
Stories
1
Water Source
Public Water
Roof
Composition
Lot Features
Gentle Sloping
Parking
On Street
Heat Type
Other
Air Conditioning
Window Unit
Appliances
Builtin Range, Dishwasher, Down Draft, Free Standing Refrigerator, Stainless Steel Appliance
Other Interior Features
Ceiling Fan, Hardwood Floors, High Ceilings, High Speed Internet, Laminate Flooring, Vinyl Floor, Wallto Wall Carpet
Sewer
Public Sewer
Substructure
Other
HOA Amenities
Commons, Exterior Maintenance, Insurance, Maintenance Grounds, Management, Sewer, Trash, Water
Security Features
Fire Escape, Intercom Entry
Other Exterior Features
Covered Deck, Garden, Security Lights
Elementary School
Ainsworth
Middle School
West Sylvan
High School
Lincoln
Sales Price
$299,000
Real Estate Tax
$4,459/yr
HOA
$902/mo

Downloads

731 SW KING AVE 16

Schedule a Tour

We would love to help you see this beautiful home! As a full-service brokerage, we can help you tour. Please submit an offer, and answer questions about the buying process.

Thank you

for your interest in 731 SW KING AVE 16, Portland, OR 97205

731 SW KING AVE 16
Navigate
Portland skyline at dusk beneath snow-covered Mount Hood.

Explore Northwest Portland

Northwest Portland blends historic neighborhoods, tree-lined streets, and a lively mix of restaurants, boutiques, coffee shops, and bars. From the walkable charm of Nob Hill to the peaceful streets of Forest Park, it offers an appealing mix of urban convenience and natural beauty.

read more

Mortgage Calculator

Estimate your monthly mortgage payment, including the principal and interest, property taxes, and HOA. Adjust the values to generate a more accurate rate.

$0,000 Your Payment 20 15 65
$0,000 Your Payment

I'm Interested In

731 SW KING AVE 16

or
  • CallMichele Bowler-Failing

    License #990300179

    (503) 891-1304
  • Explore Other

    Featured Listings

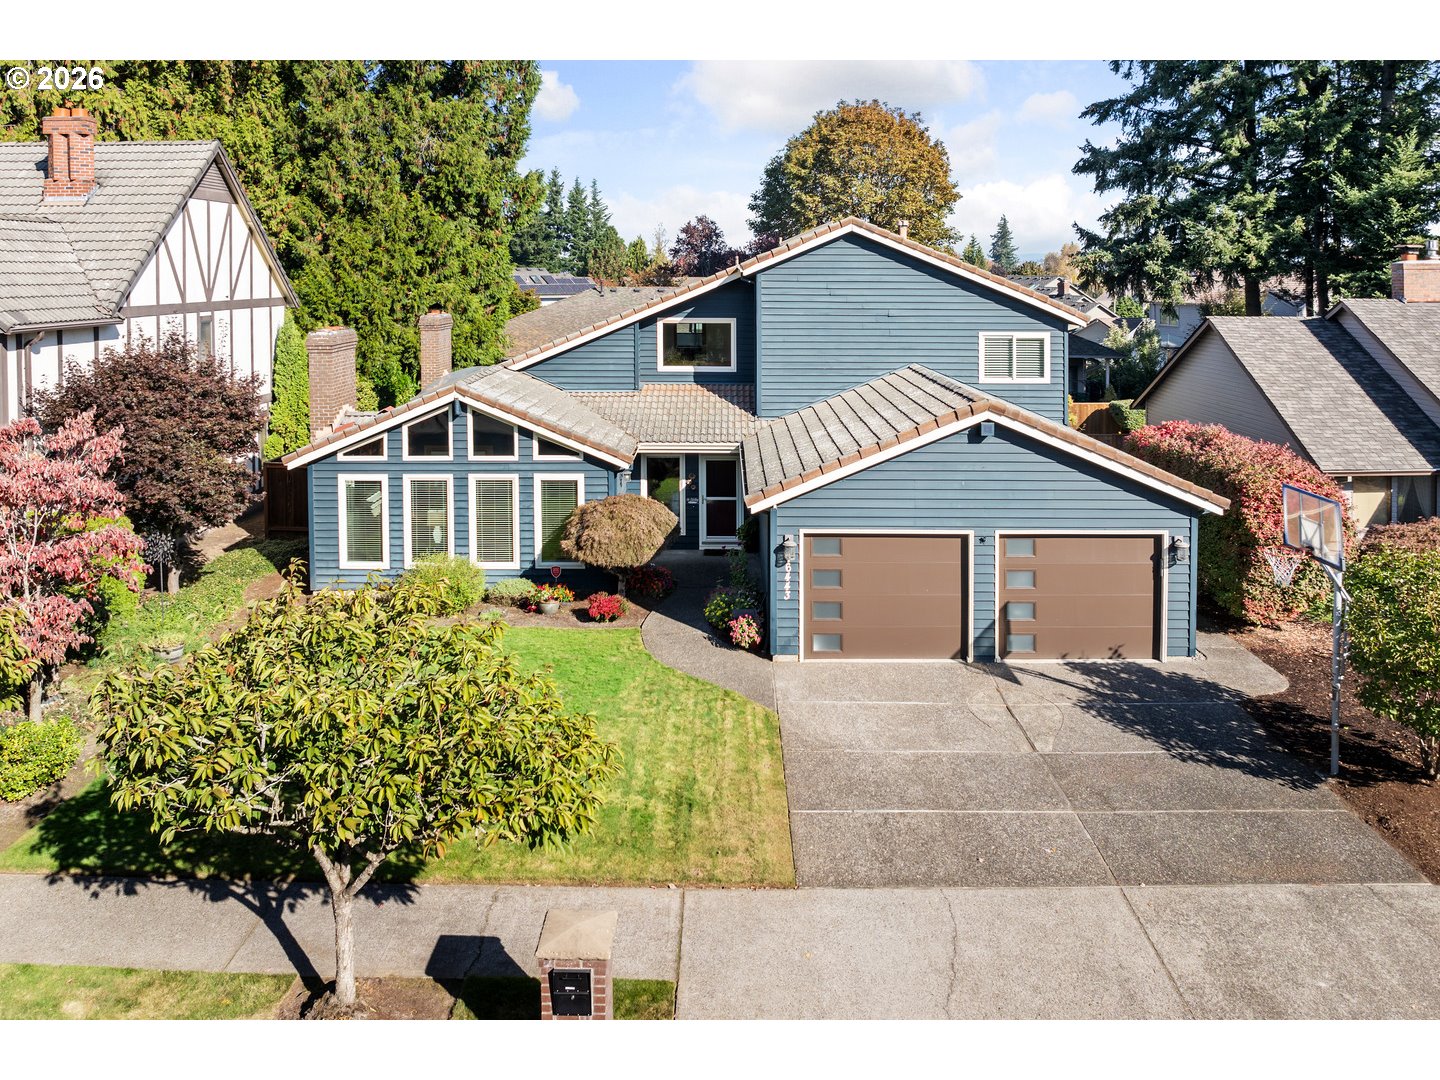
    • Blue two-story home with twin garage doors, landscaped yard, and driveway. Pending

      $675,000

      16443 NE TILLAMOOK ST, Portland, OR 97230

      • 4 Beds
      • 3 Baths
      • 2,733 Sq.Ft.
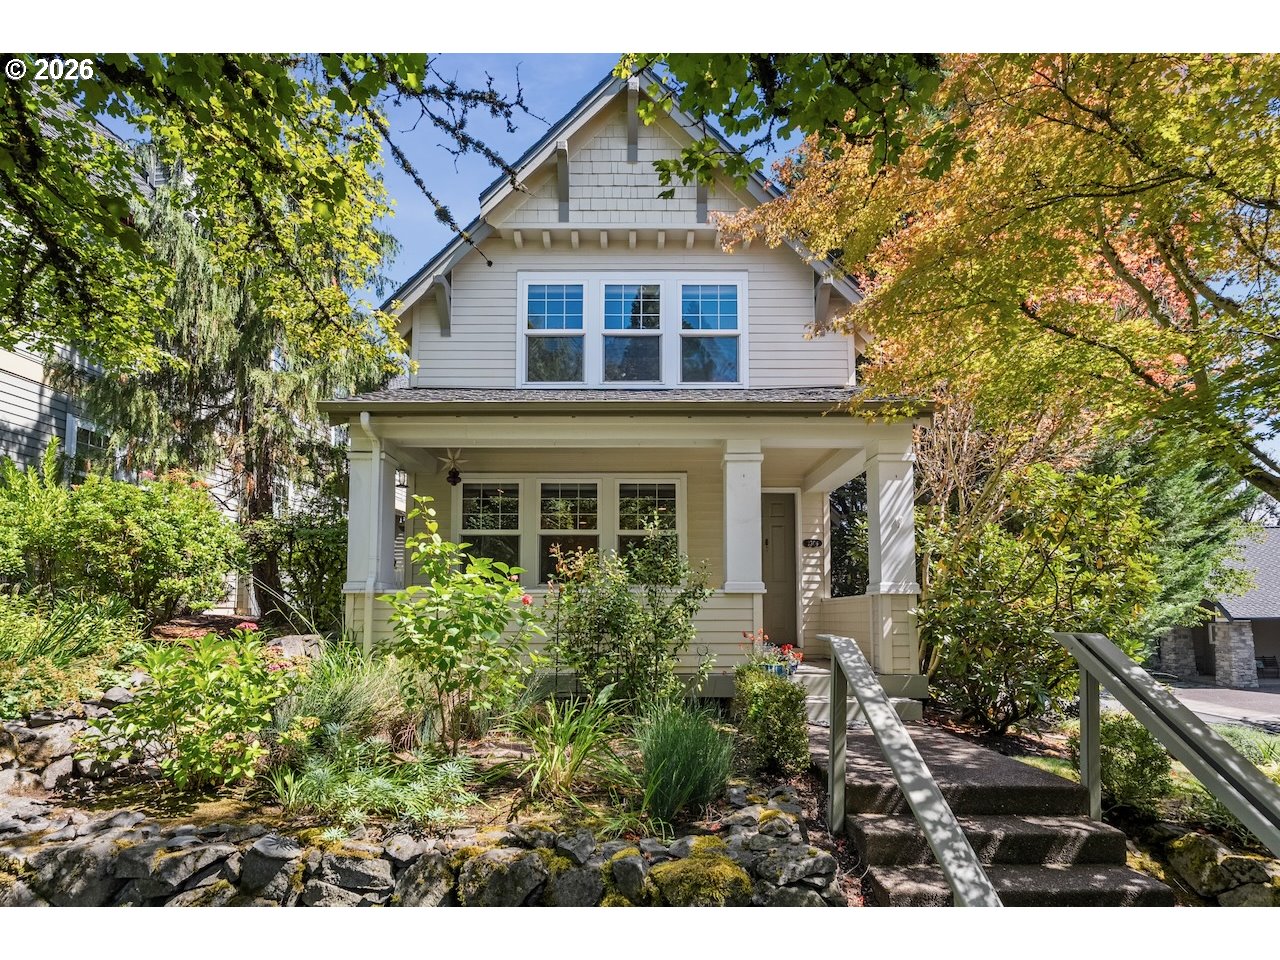
    • Two-story shingle-style home with a covered porch, stone garden border, and leafy trees. For Sale

      $585,000

      2306 NW MILLER RD, Portland, OR 97229

      • 3 Beds
      • 3 Baths
      • 2,024 Sq.Ft.
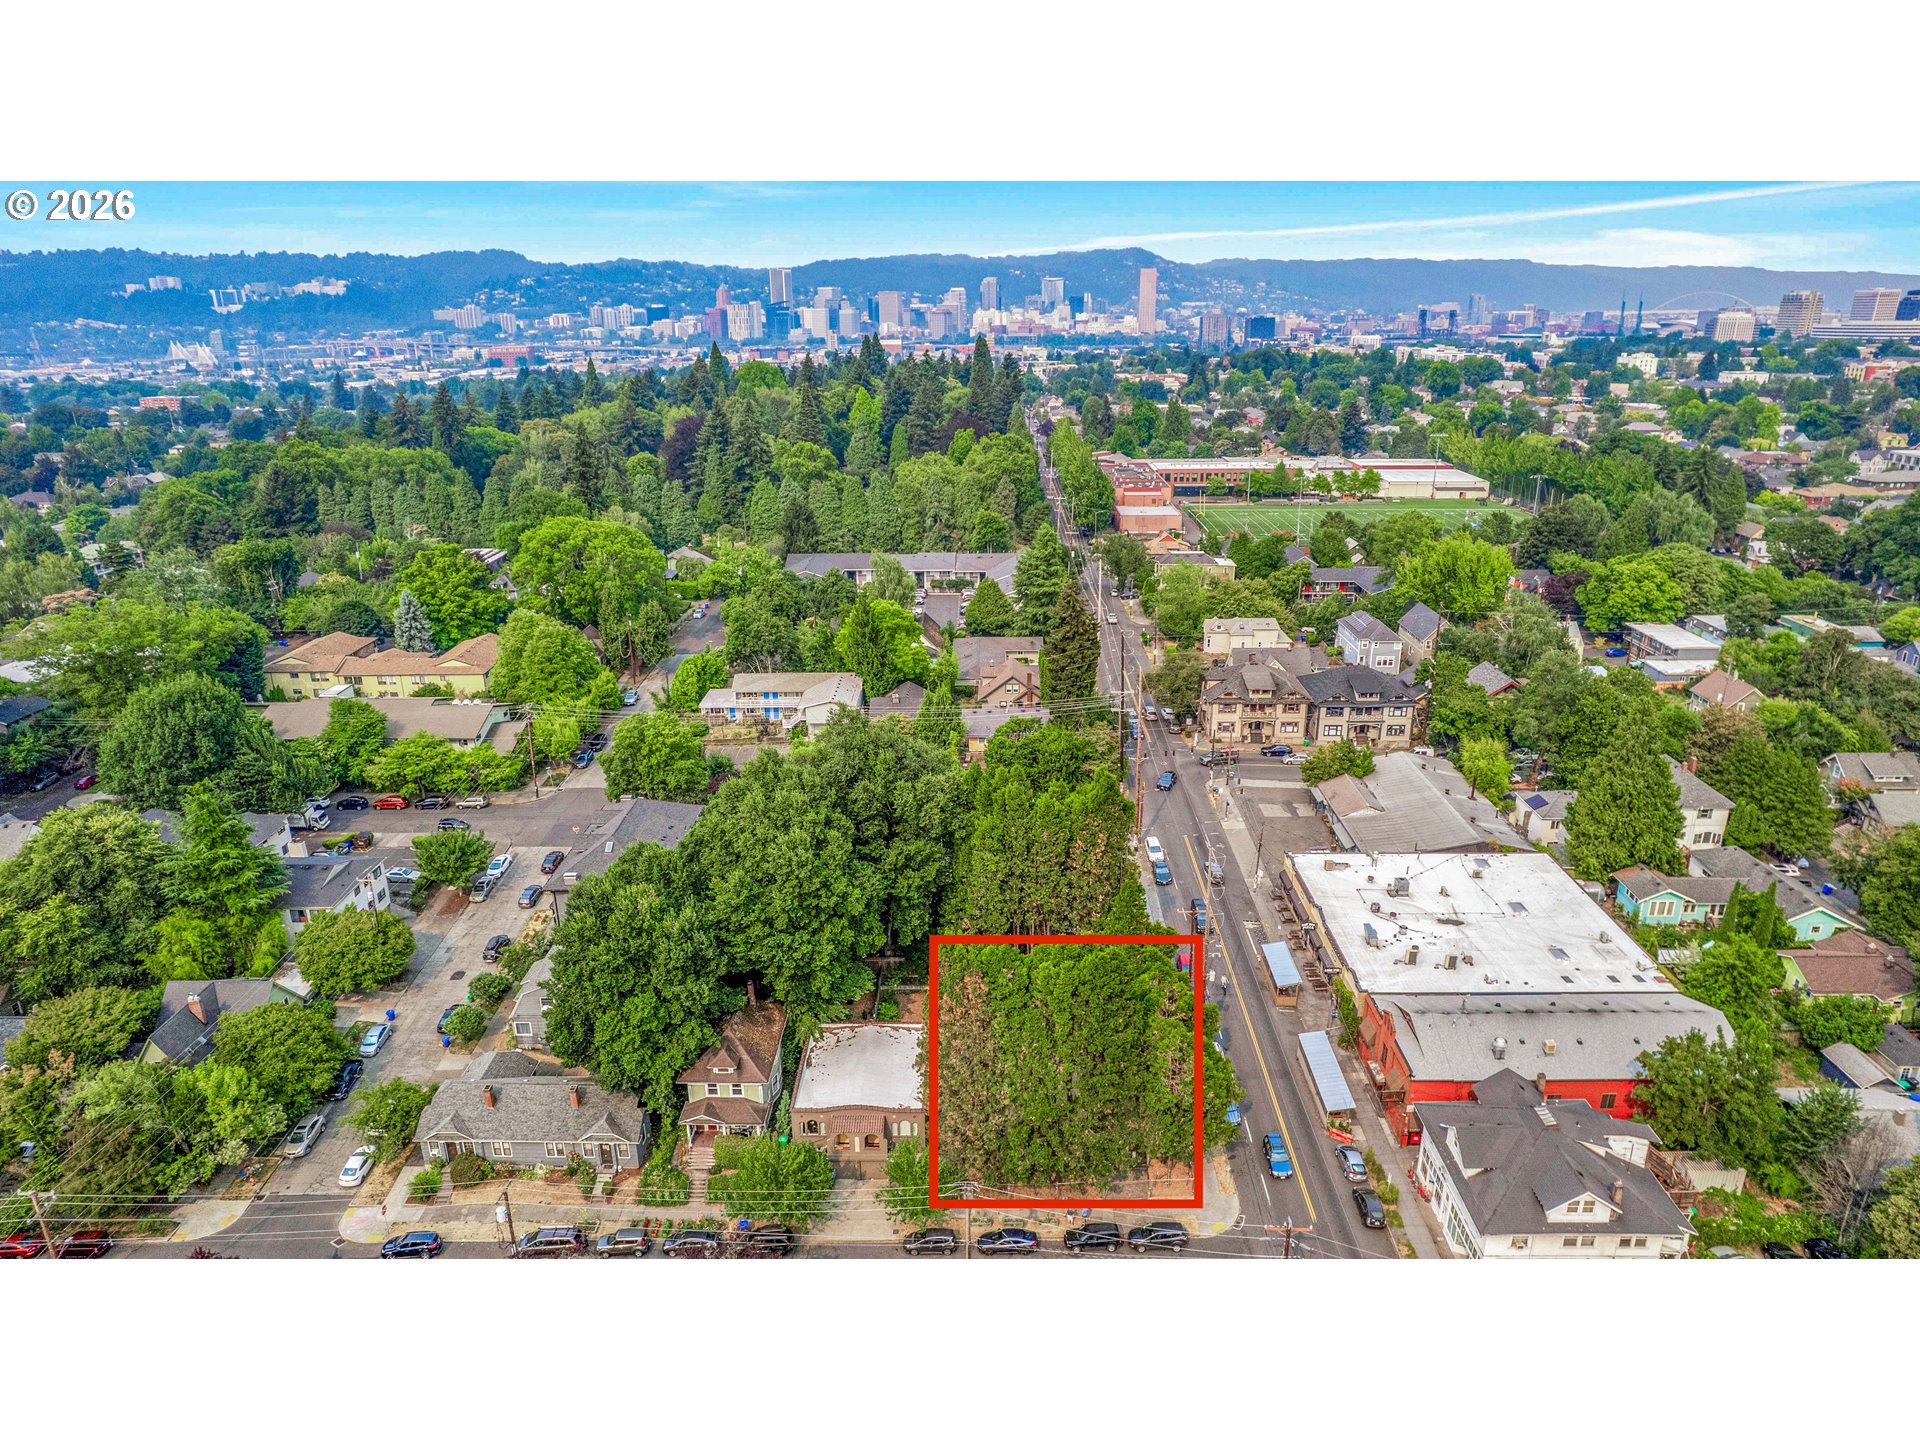
    • Aerial view of a tree-covered lot outlined in red near Portland’s downtown skyline. For Sale

      $575,000

      2880 SE STARK ST, Portland, OR 97214

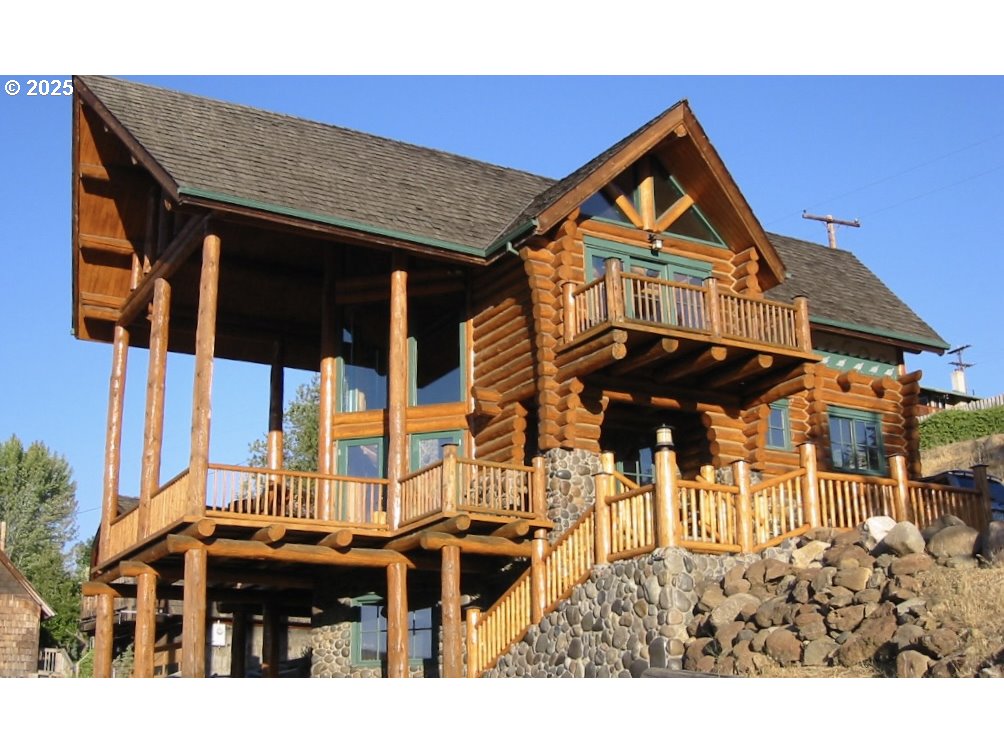
    • Log home with timber balconies and stone foundation on a rocky slope. For Sale

      $549,000

      507 ELROD AVE, Maupin, OR 97037

      • 3 Beds
      • 2 Baths
      • 2,199 Sq.Ft.
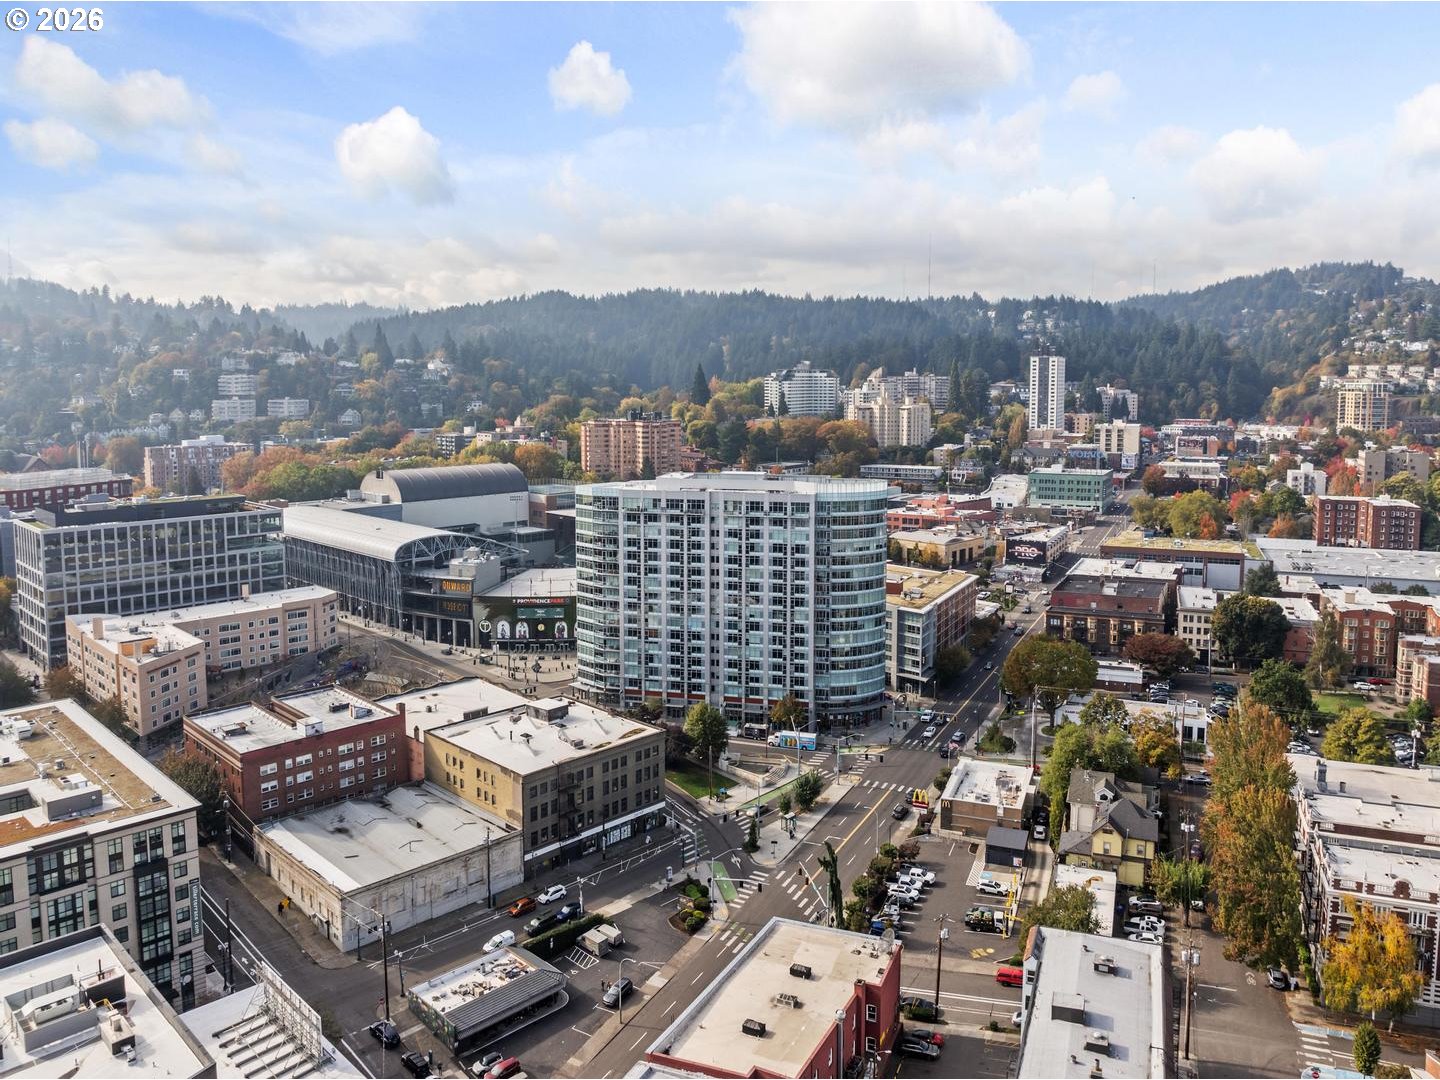
    • Portland cityscape with Providence Park and wooded hills beyond downtown. For Sale

      $546,000

      1926 W BURNSIDE ST 919, Portland, OR 97209

      • 2 Beds
      • 2 Baths
      • 1,497 Sq.Ft.
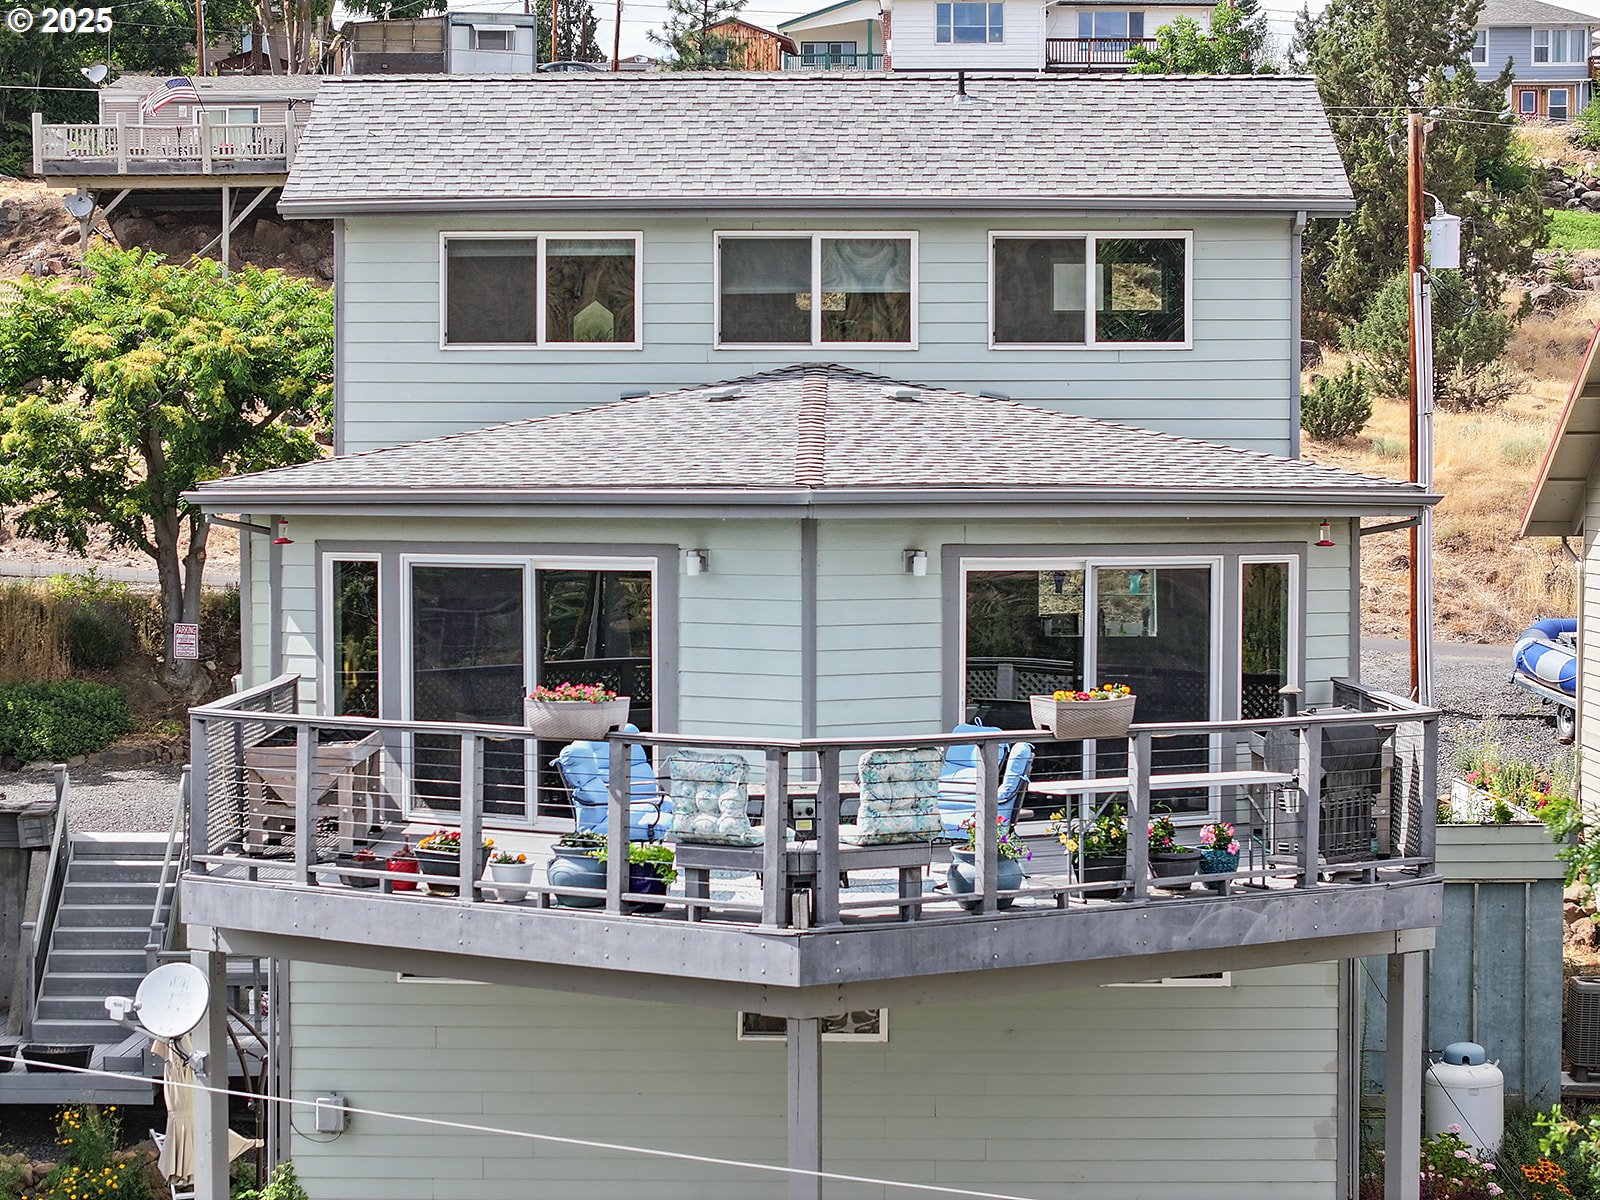
    • Two-story pale green home with a spacious furnished deck and potted flowers. For Sale

      $475,000

      405 ELROD AVE, Maupin, OR 97037

      • 3 Beds
      • 2 Baths
      • 2,044 Sq.Ft.
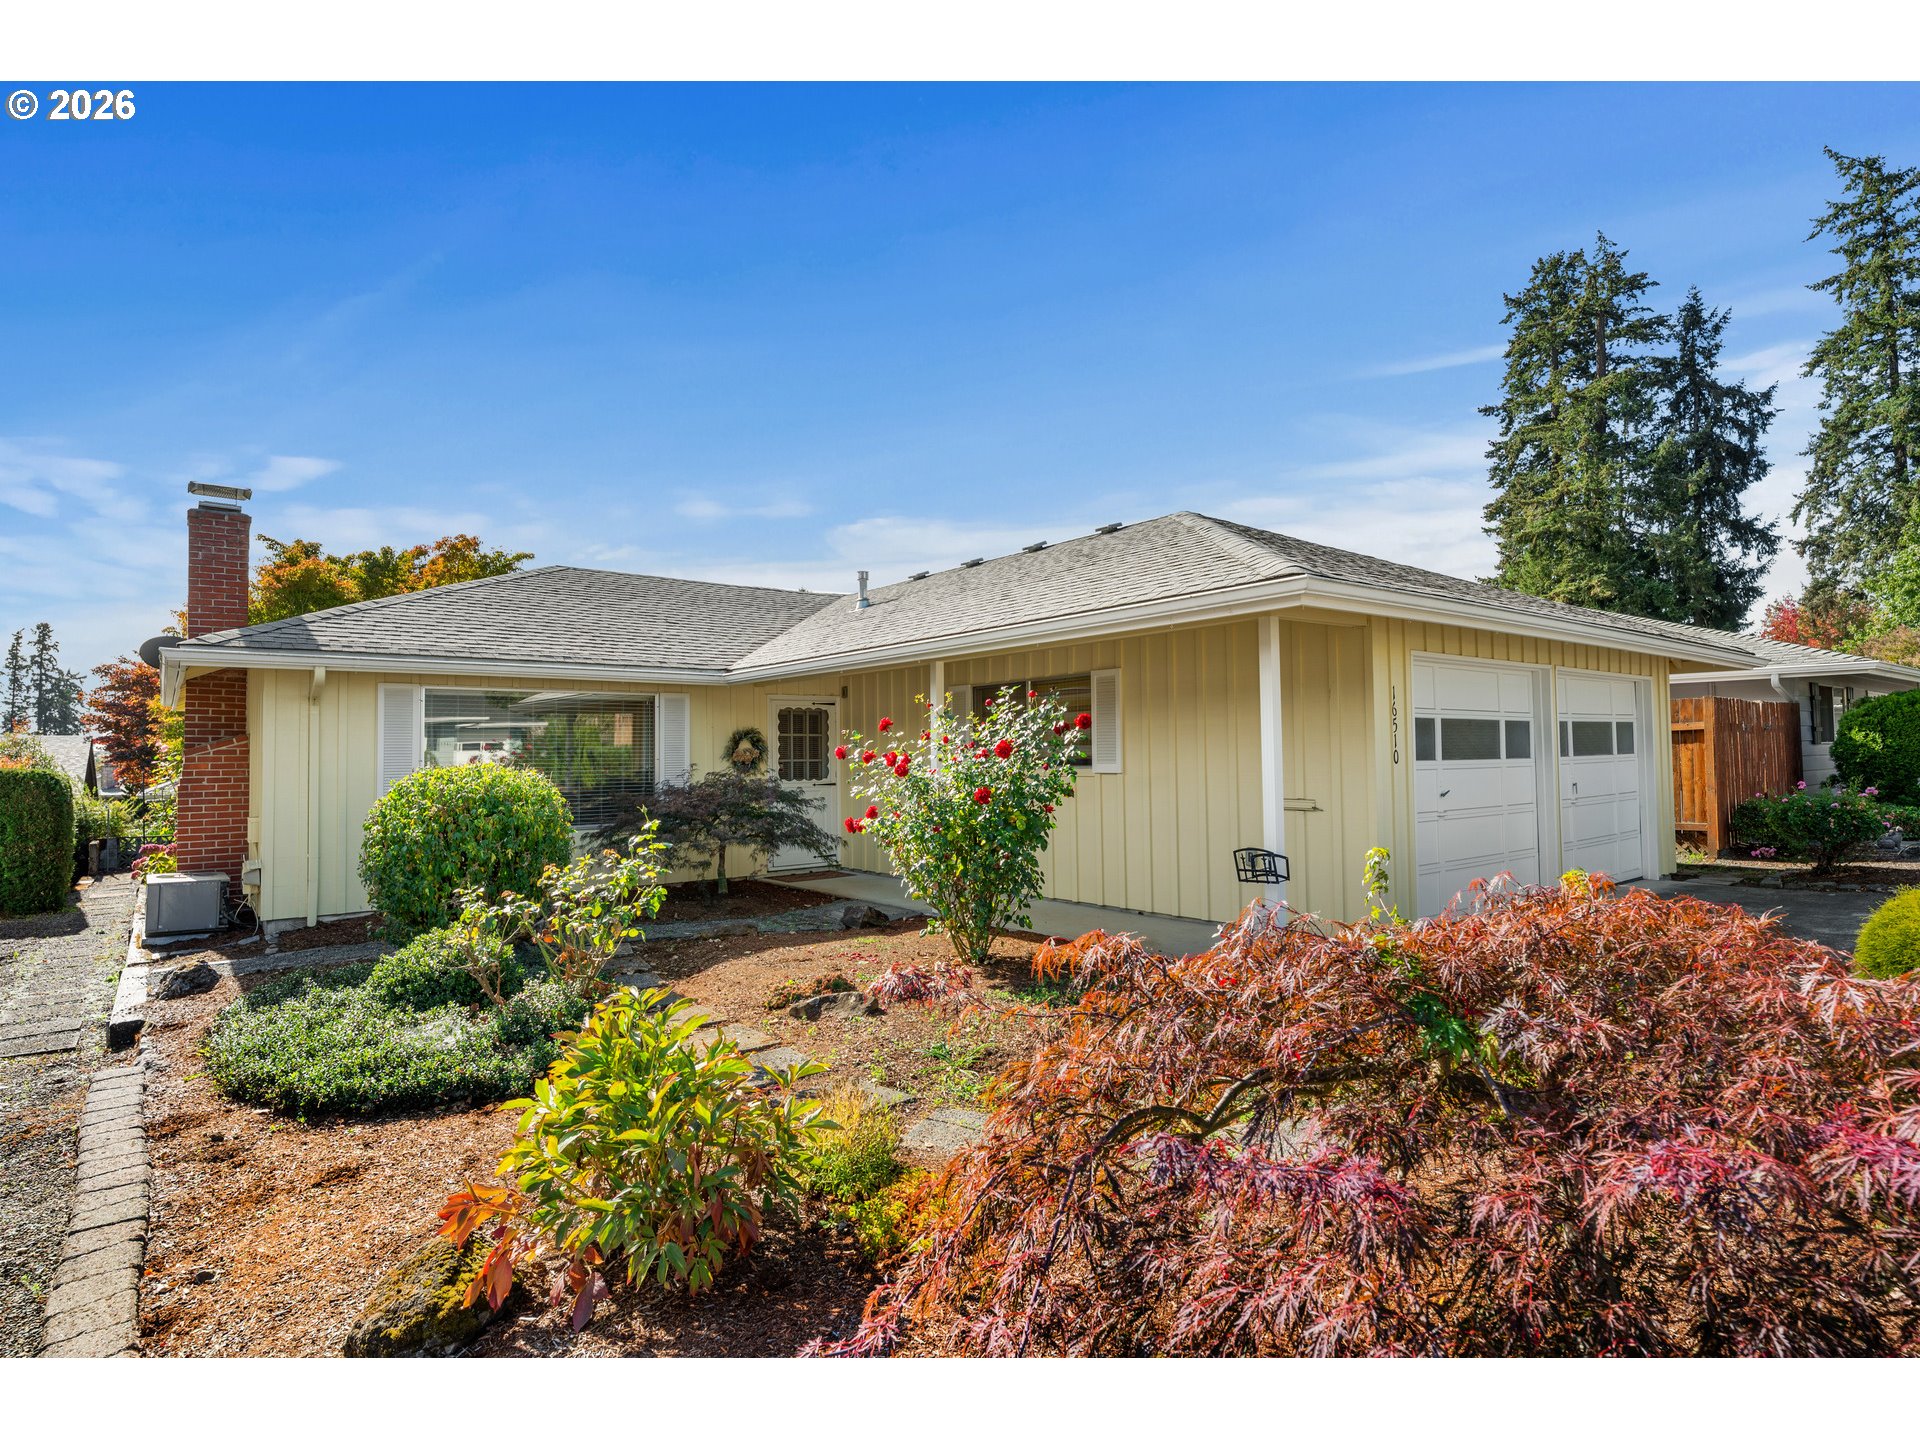
    • Single-story cream home with a brick chimney, double garage, and landscaped front garden. For Sale

      $429,000

      16510 SW KING CHARLES AVE, King City, OR 97224

      • 2 Beds
      • 2 Baths
      • 1,178 Sq.Ft.
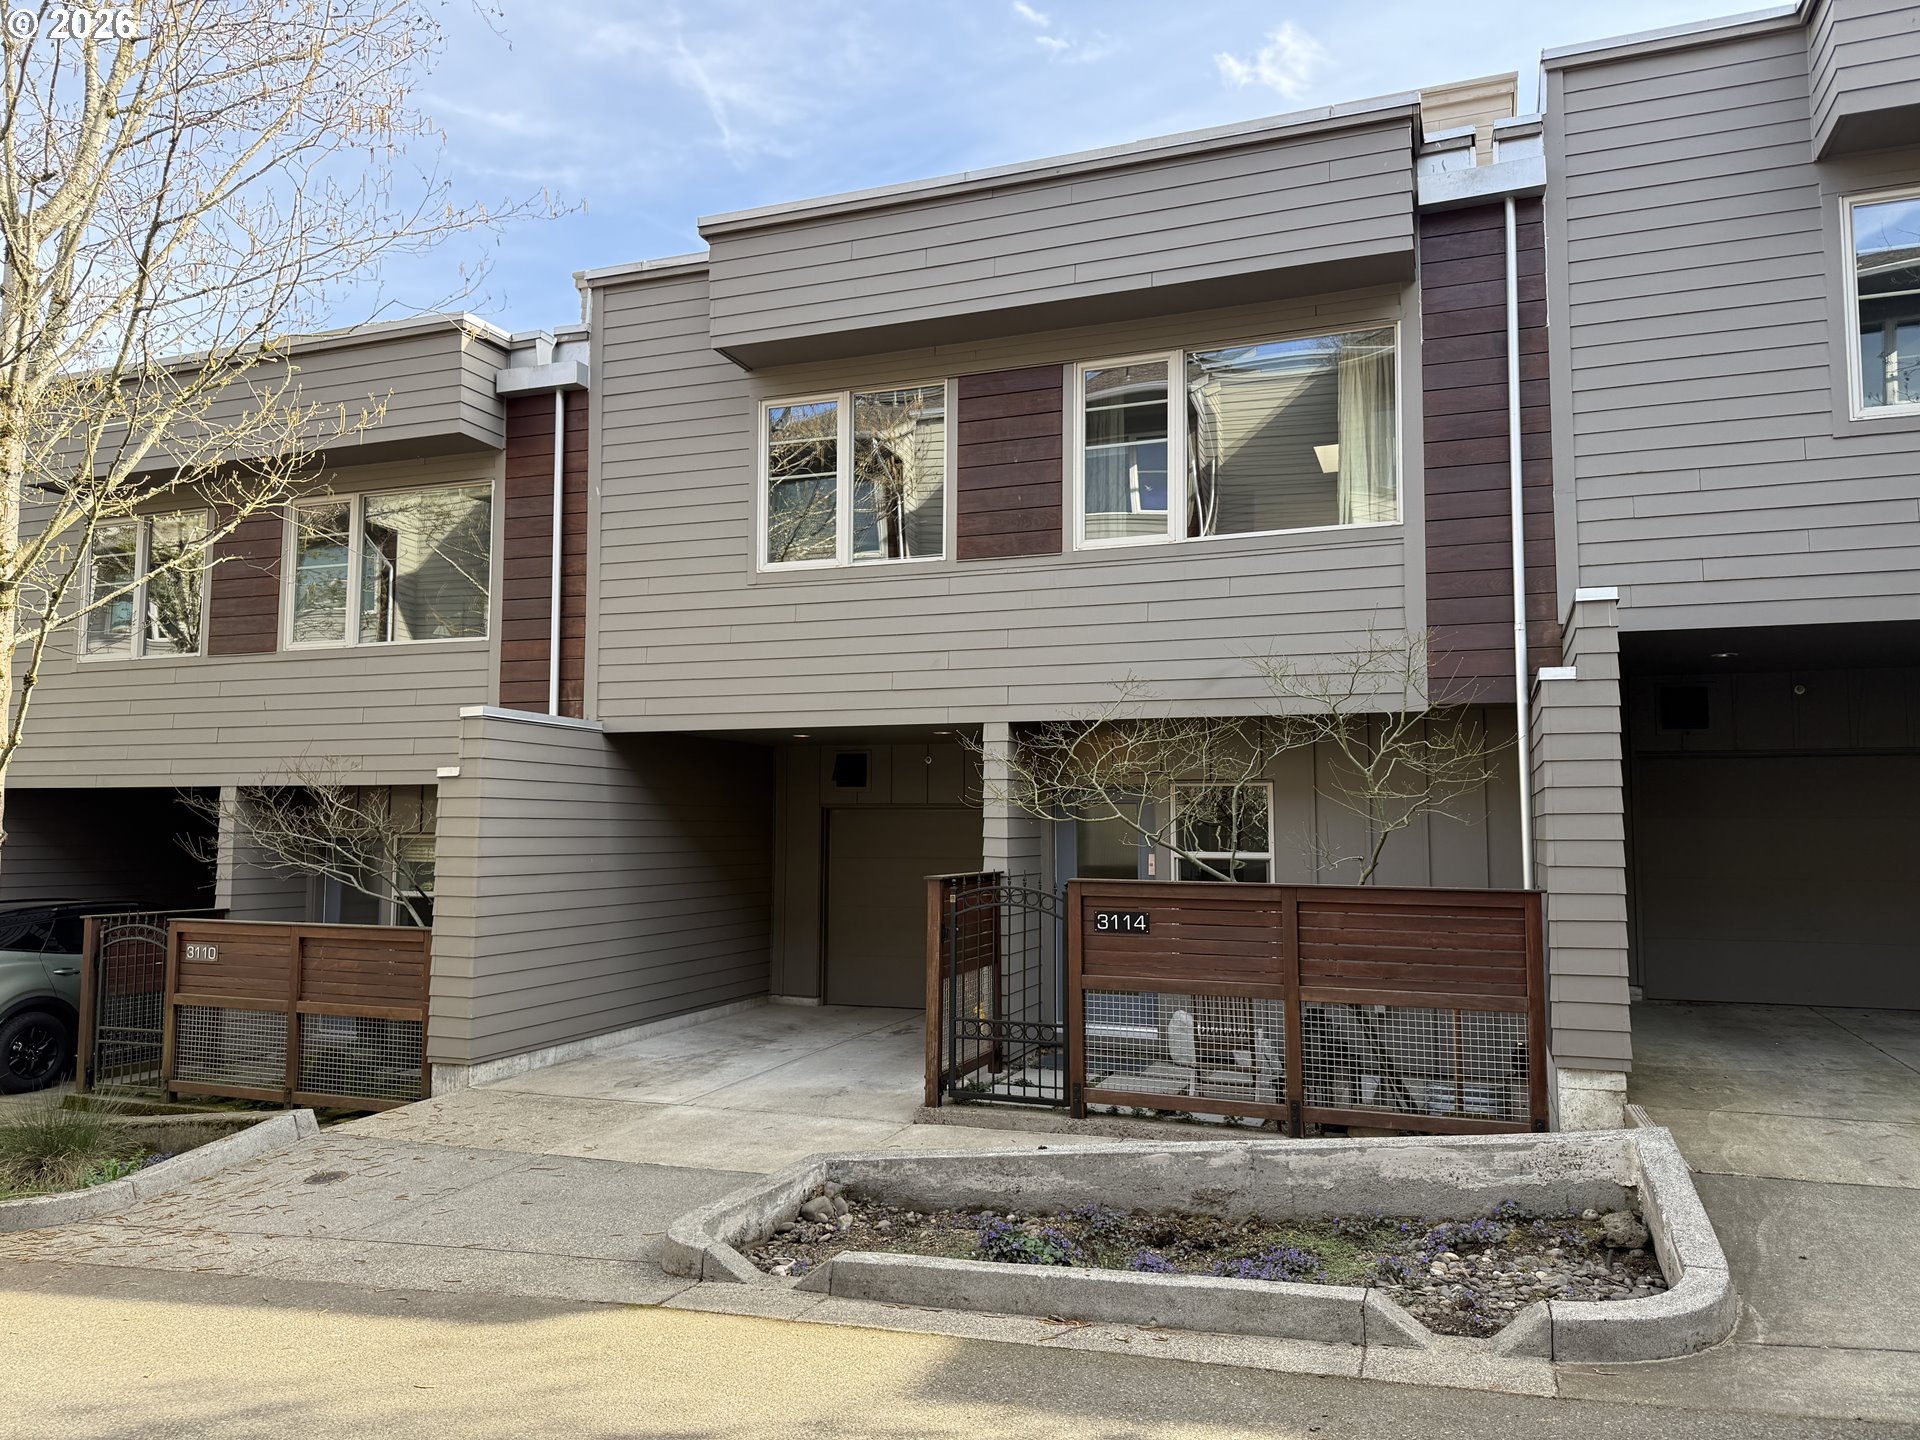
    • Townhome exterior with gray siding, wood-and-metal entry fencing, and a covered driveway. For Sale

      $399,000

      3114 SW DOLPH CT B3, Portland, OR 97219

      • 2 Beds
      • 3 Baths
      • 1,562 Sq.Ft.
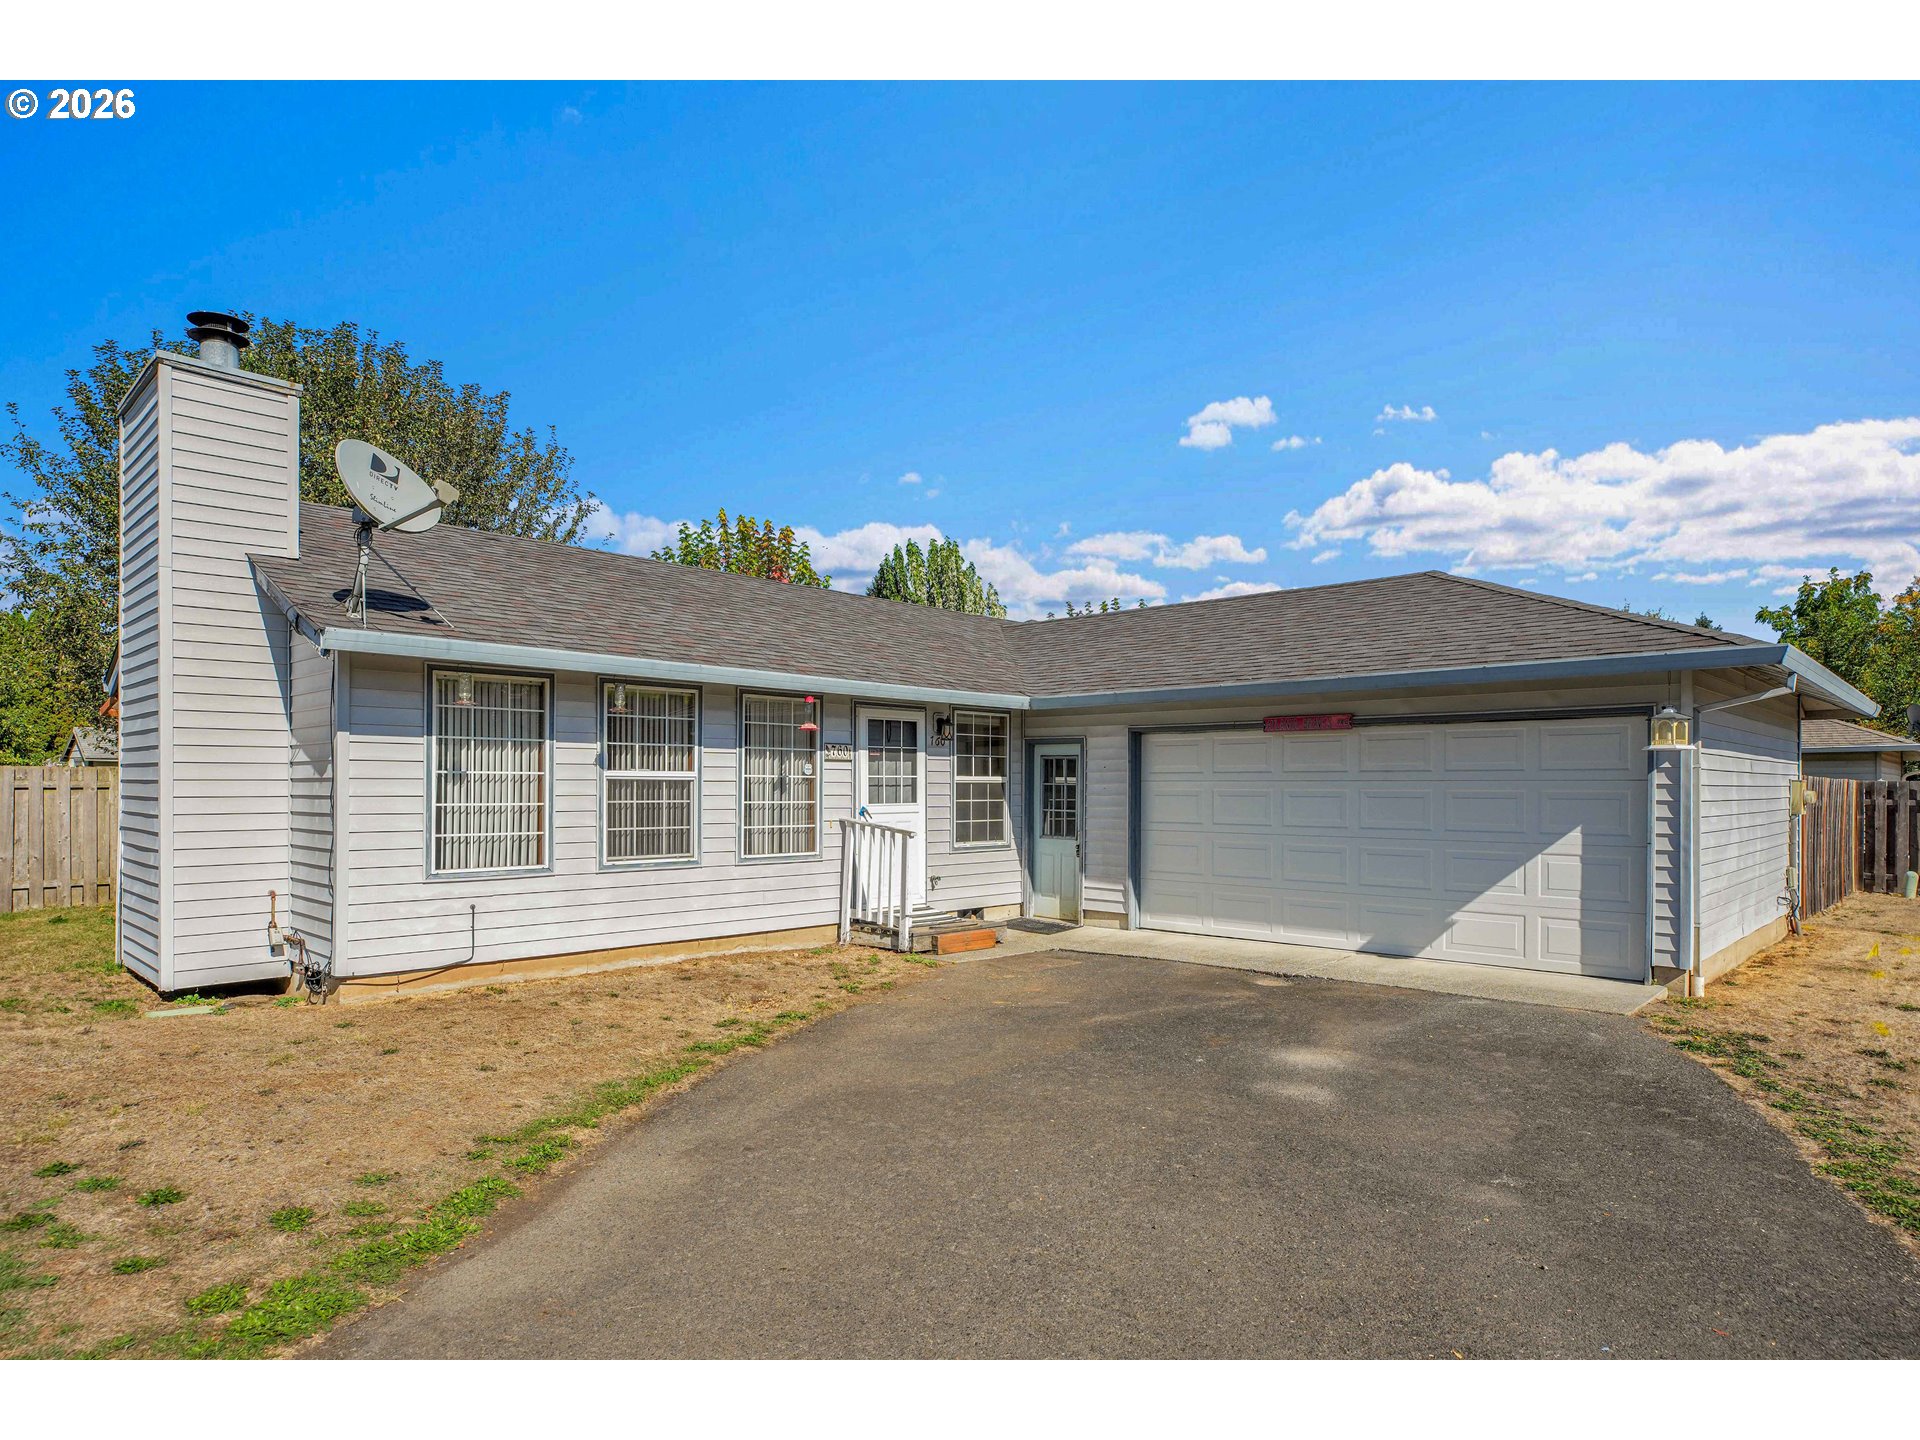
    • Single-story gray-sided house with a wide garage, driveway, and satellite dish. Pending

      $370,000

      760 SE 139TH AVE, Portland, OR 97233

      • 3 Beds
      • 2 Baths
      • 1,052 Sq.Ft.
    View All

    Follow Us On Instagram